Starting point
The existing space needed a stronger center, clearer circulation and enough cabinetry to keep everyday life visually calm.

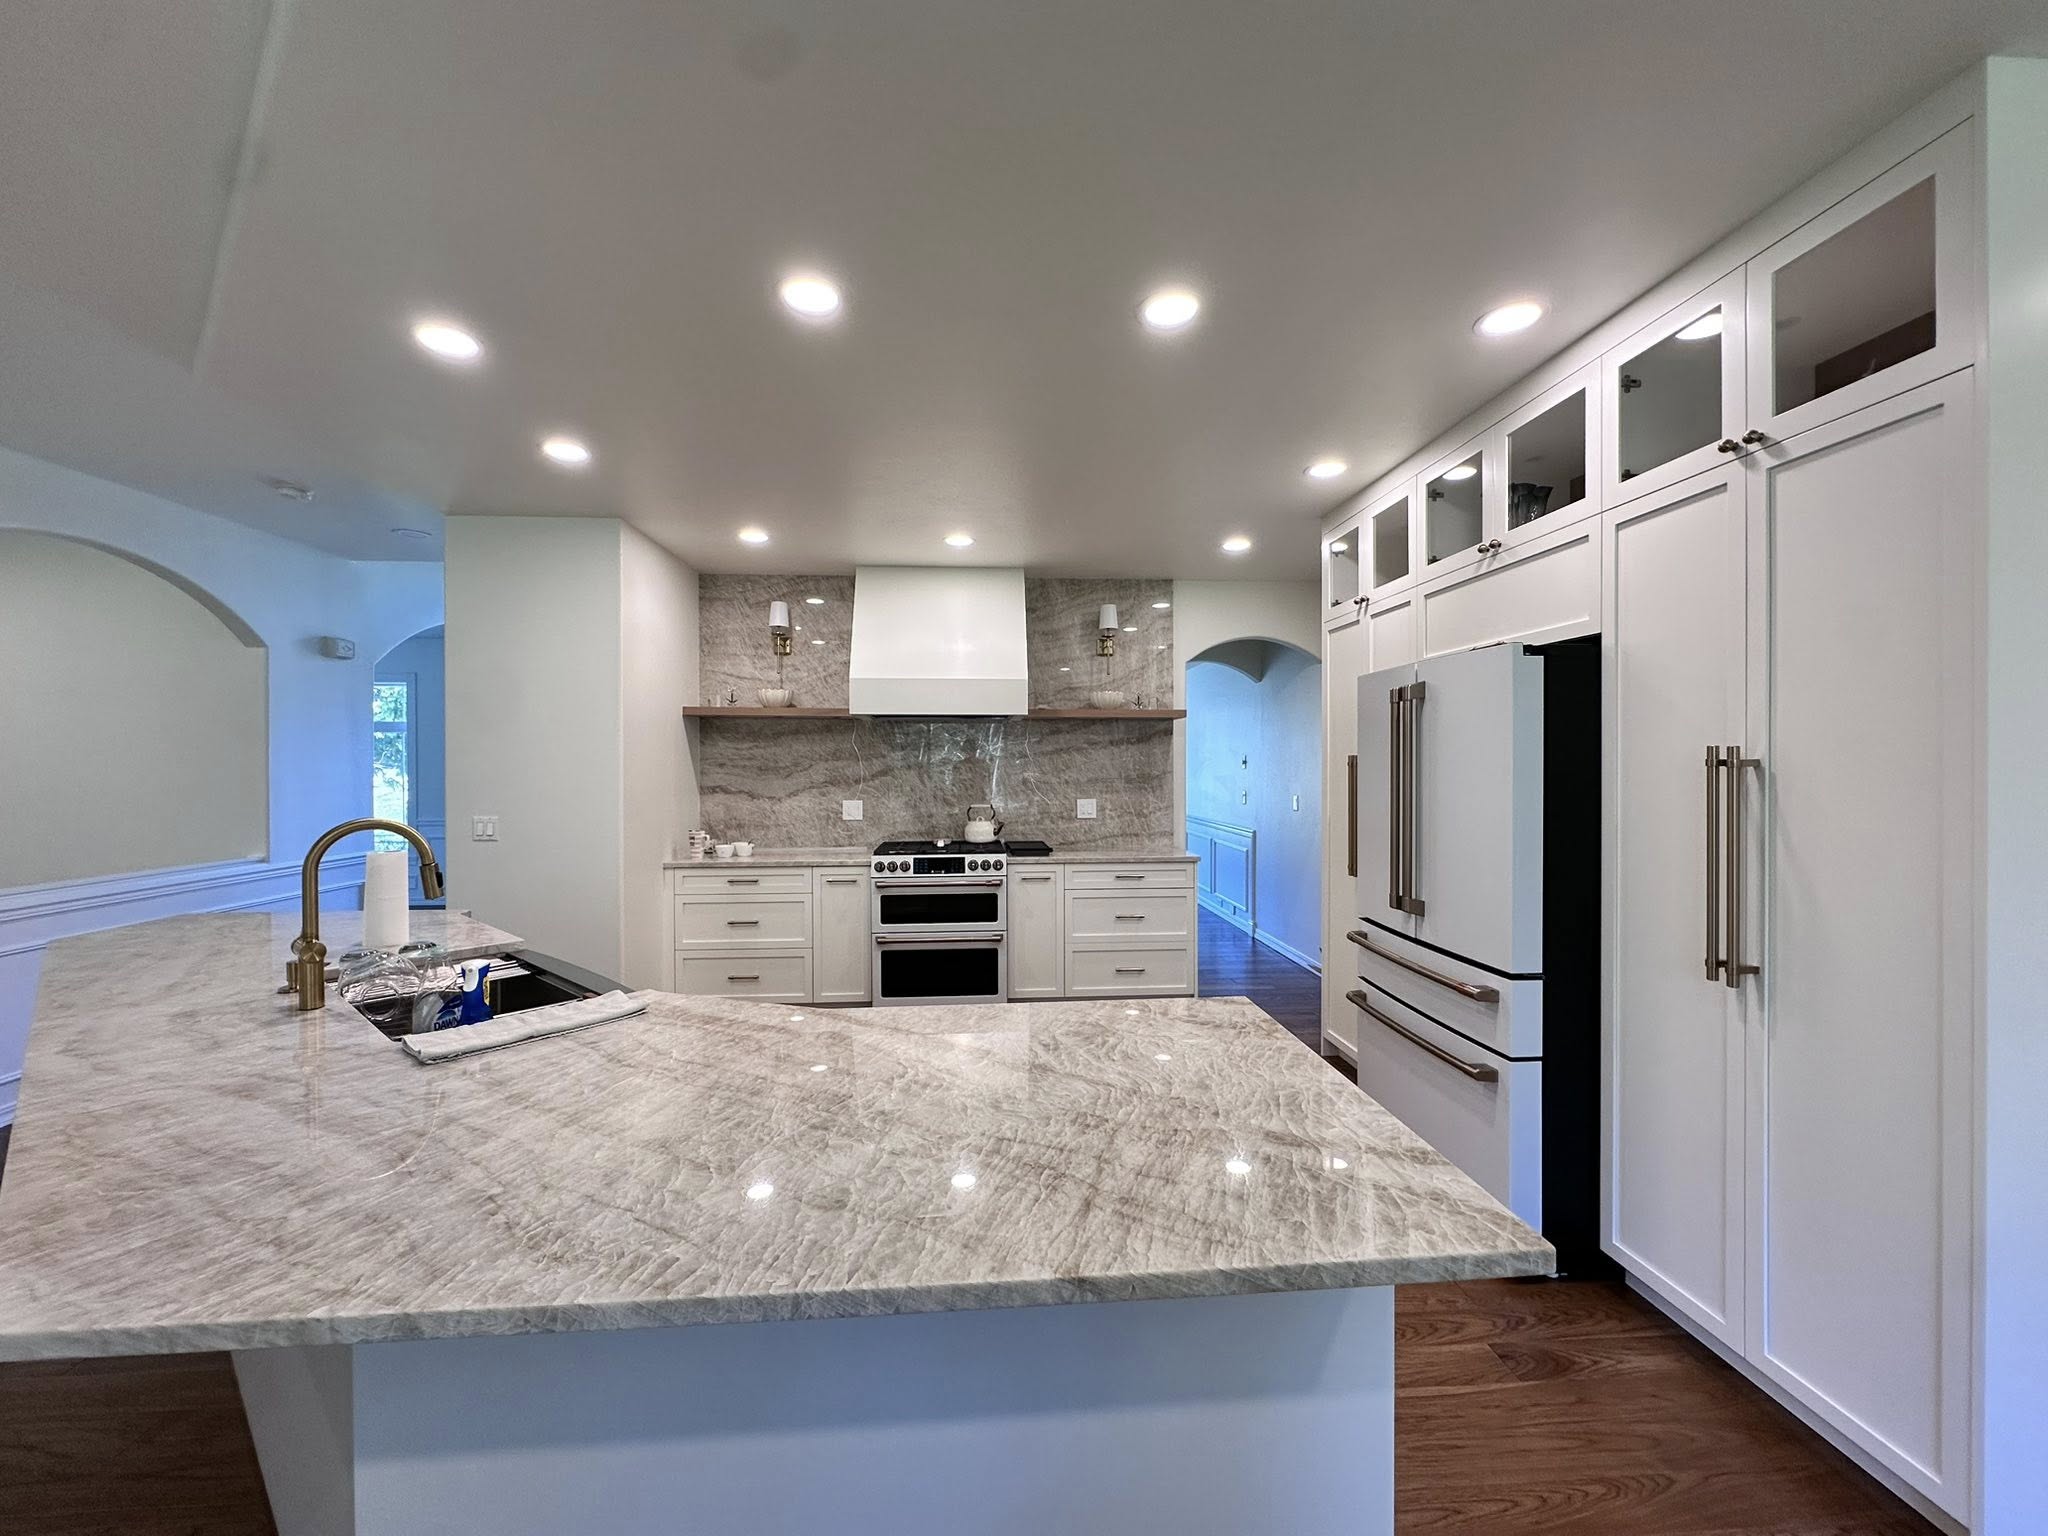
Kitchen remodel · Private residence
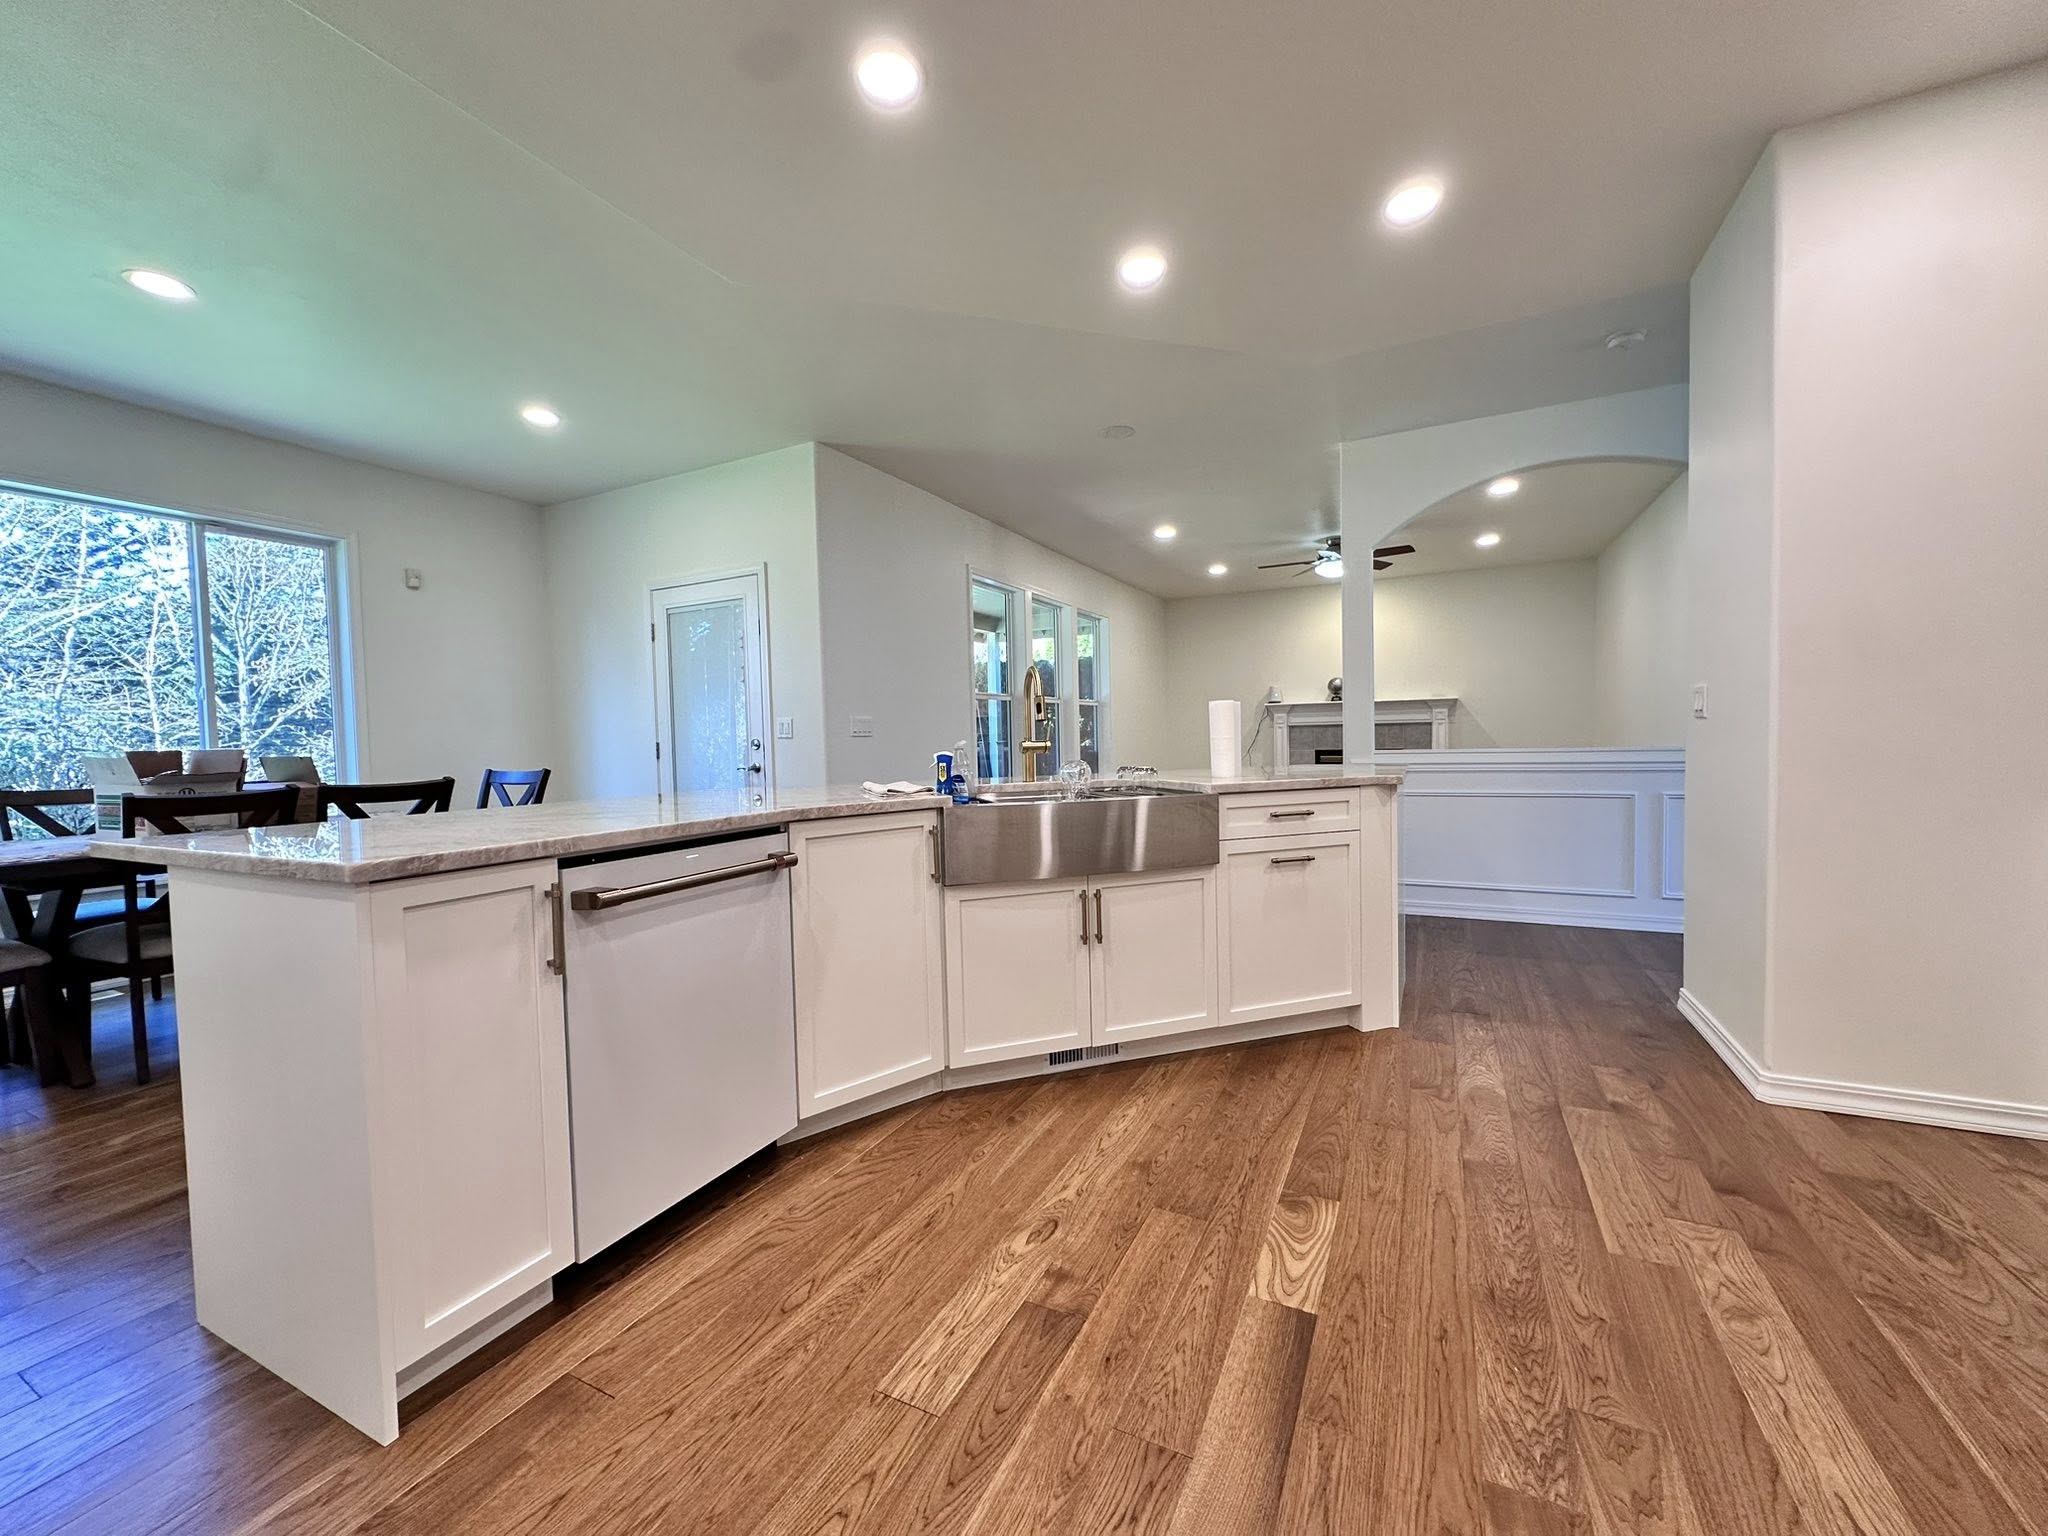
A generous family kitchen organized around long sightlines, integrated storage and expressive stone.
Project type
Kitchen remodel
Location
Private residence
Scope
Space planning · Cabinetry · Stone surfaces · Appliance coordination
Project case study
The project is organized around the decisions a homeowner needs to understand—not only the finished photographs.
The existing space needed a stronger center, clearer circulation and enough cabinetry to keep everyday life visually calm.
A generous family kitchen organized around long sightlines, integrated storage and expressive stone.
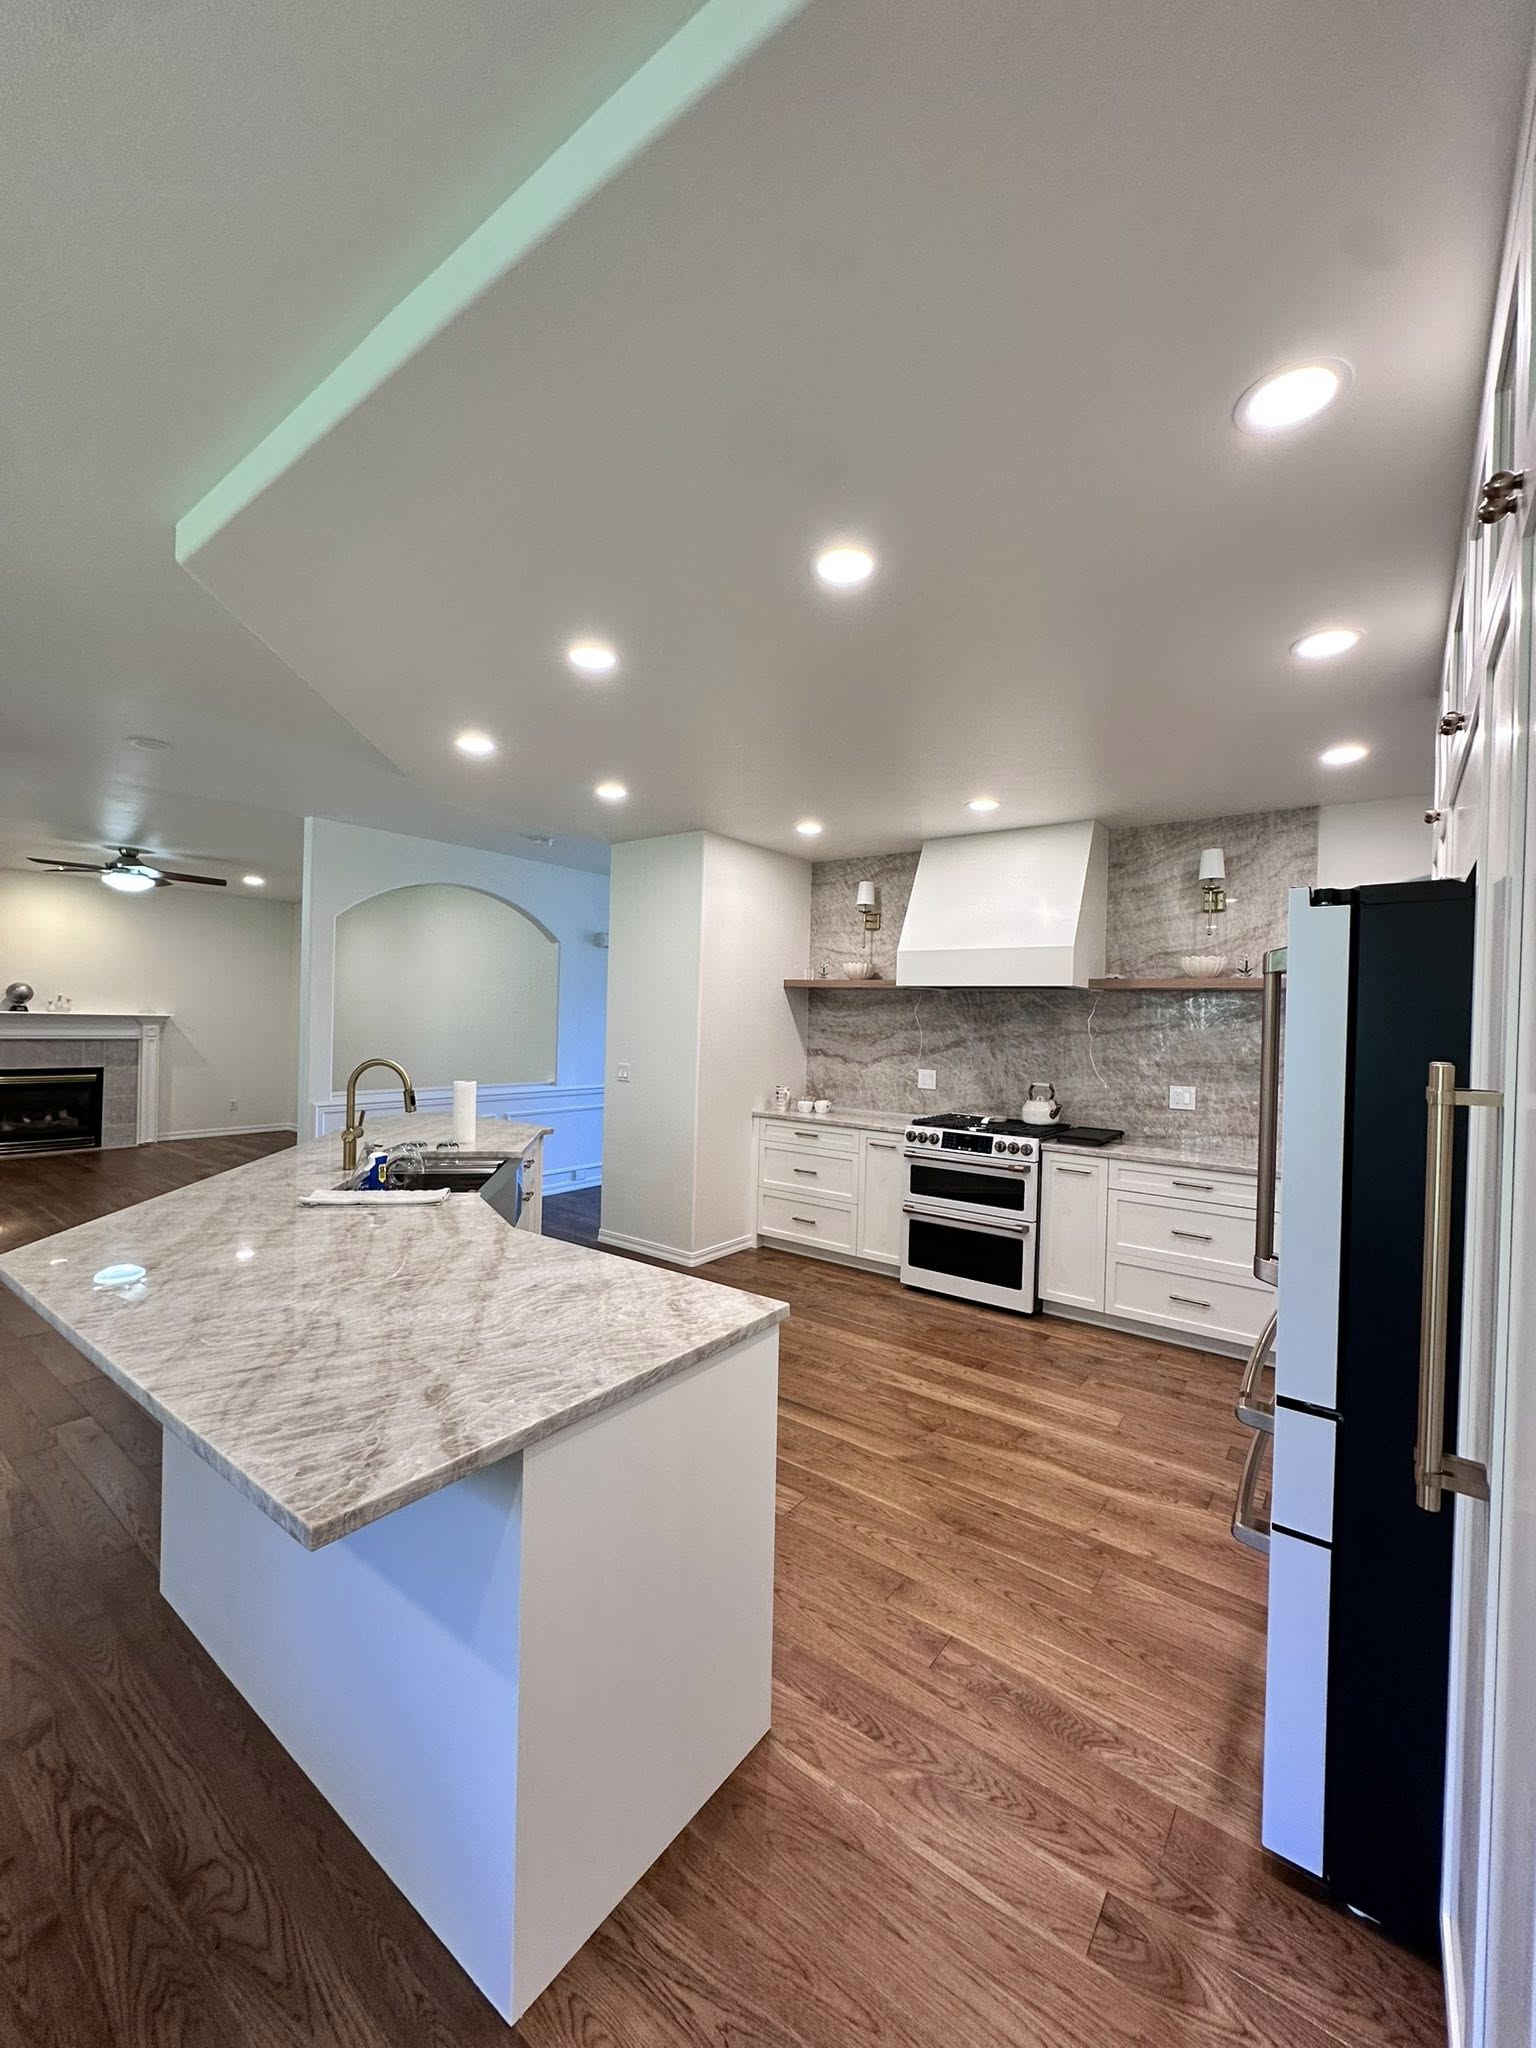
A large island establishes the room while full-height cabinetry, a focused cooking wall and continuous stone surfaces bring order and material character.
Space planning · Cabinetry · Stone surfaces · Appliance coordination · Lighting
An open, connected kitchen with room to cook, host and move through the home comfortably.
Built into the details
Keep exploring
Start with a conversation
Share what is not working and what you want your home to feel like. Christian will help identify the next step.