Starting point
A small backyard footprint had to support a genuinely independent living space, with utilities, structure and exterior details coordinated from the start.

DADU · Private residence
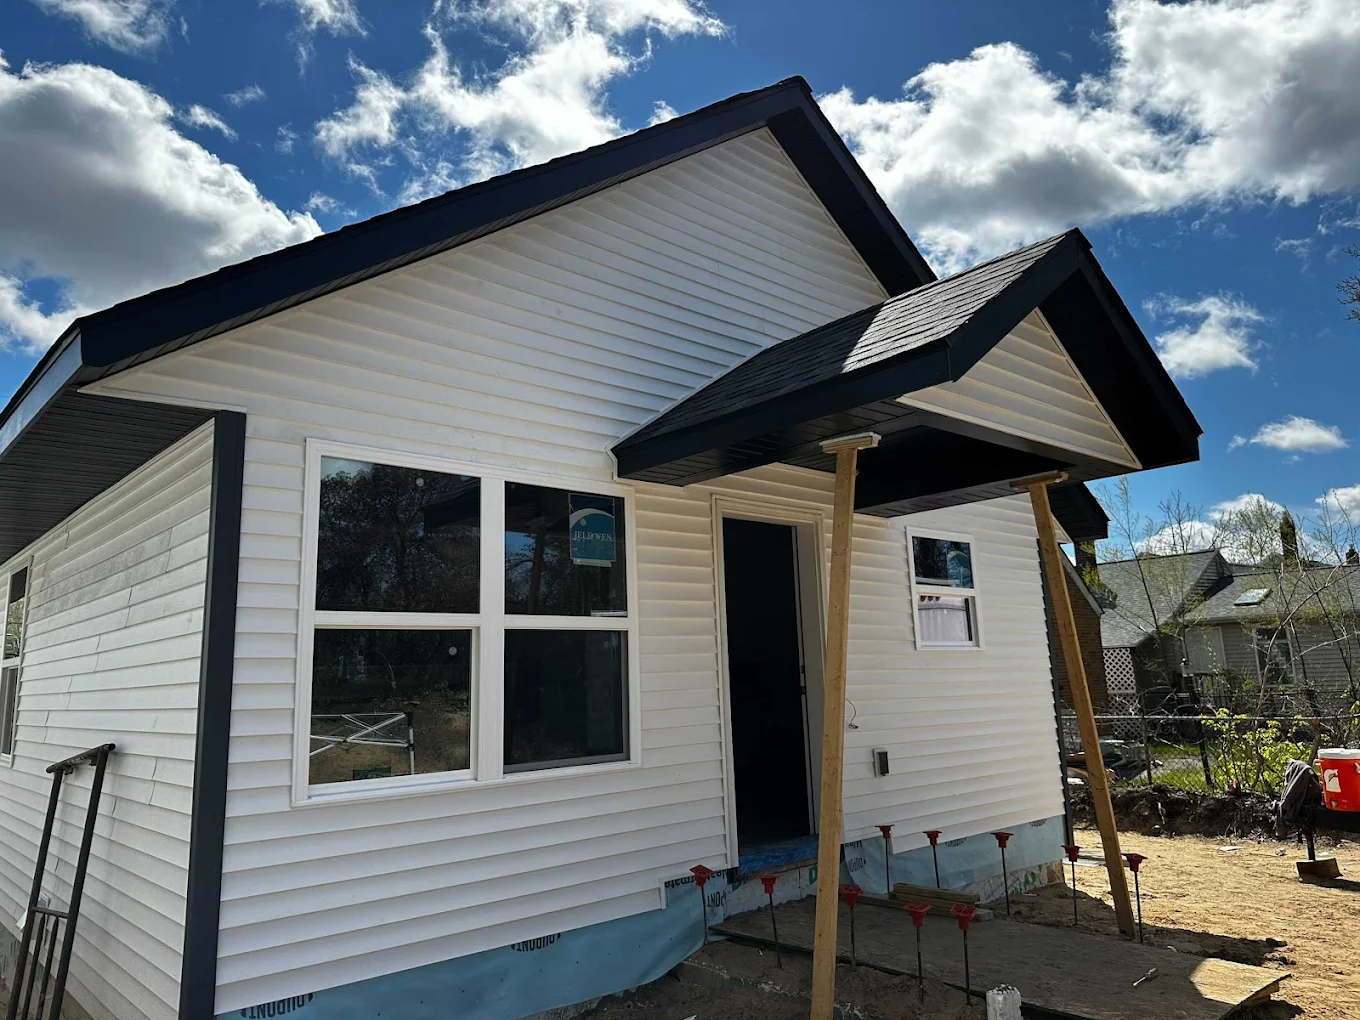
A compact detached home carried from foundation and framing through a welcoming finished front porch.
Project type
DADU
Location
Private residence
Scope
Site work · Foundation · Framing · Utilities
Project case study
The project is organized around the decisions a homeowner needs to understand—not only the finished photographs.
A small backyard footprint had to support a genuinely independent living space, with utilities, structure and exterior details coordinated from the start.
A compact detached home carried from foundation and framing through a welcoming finished front porch.
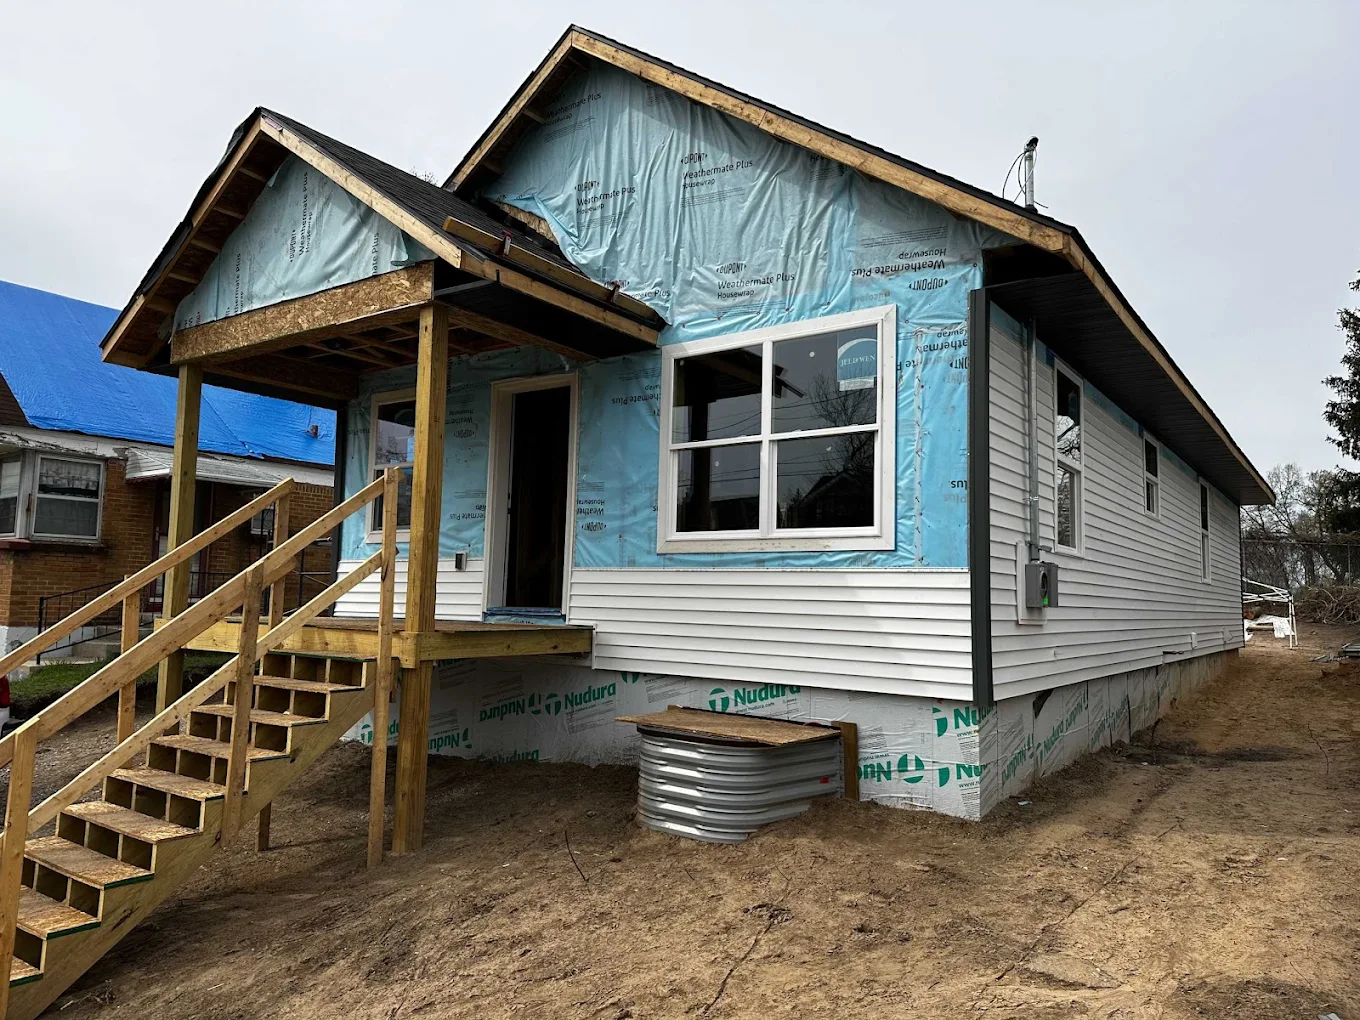
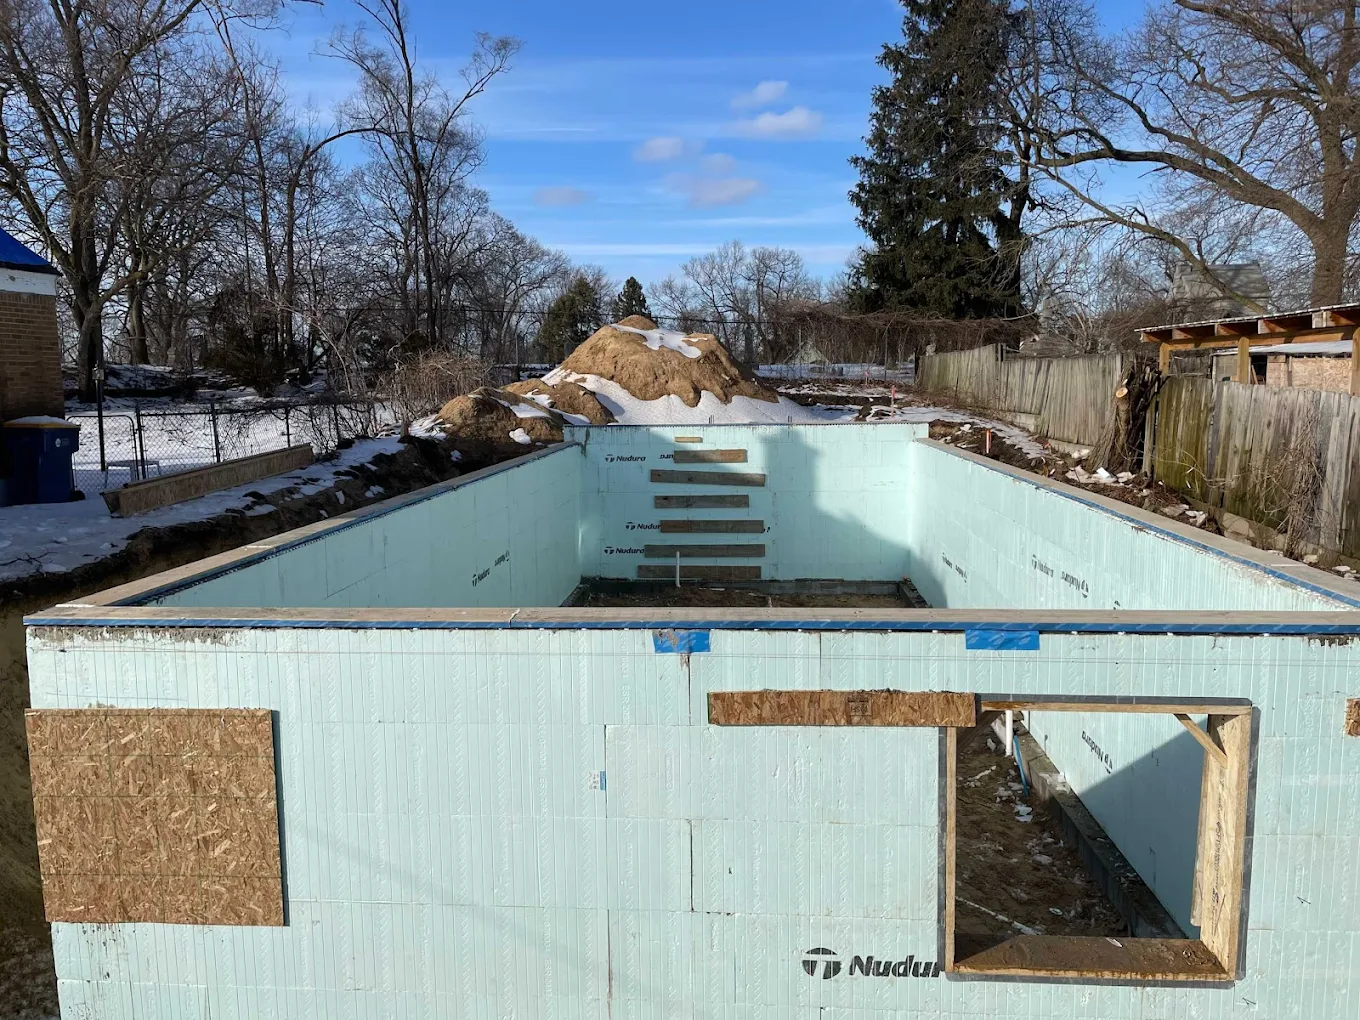
The project combined insulated foundation work, efficient framing, a simple gabled volume and a durable exterior palette with a covered entry.
Site work · Foundation · Framing · Utilities · Exterior envelope · Interior build-out
A complete secondary home that adds flexible, private living space to the property.
Built into the details
Start with a conversation
Share what is not working and what you want your home to feel like. Christian will help identify the next step.