Starting point
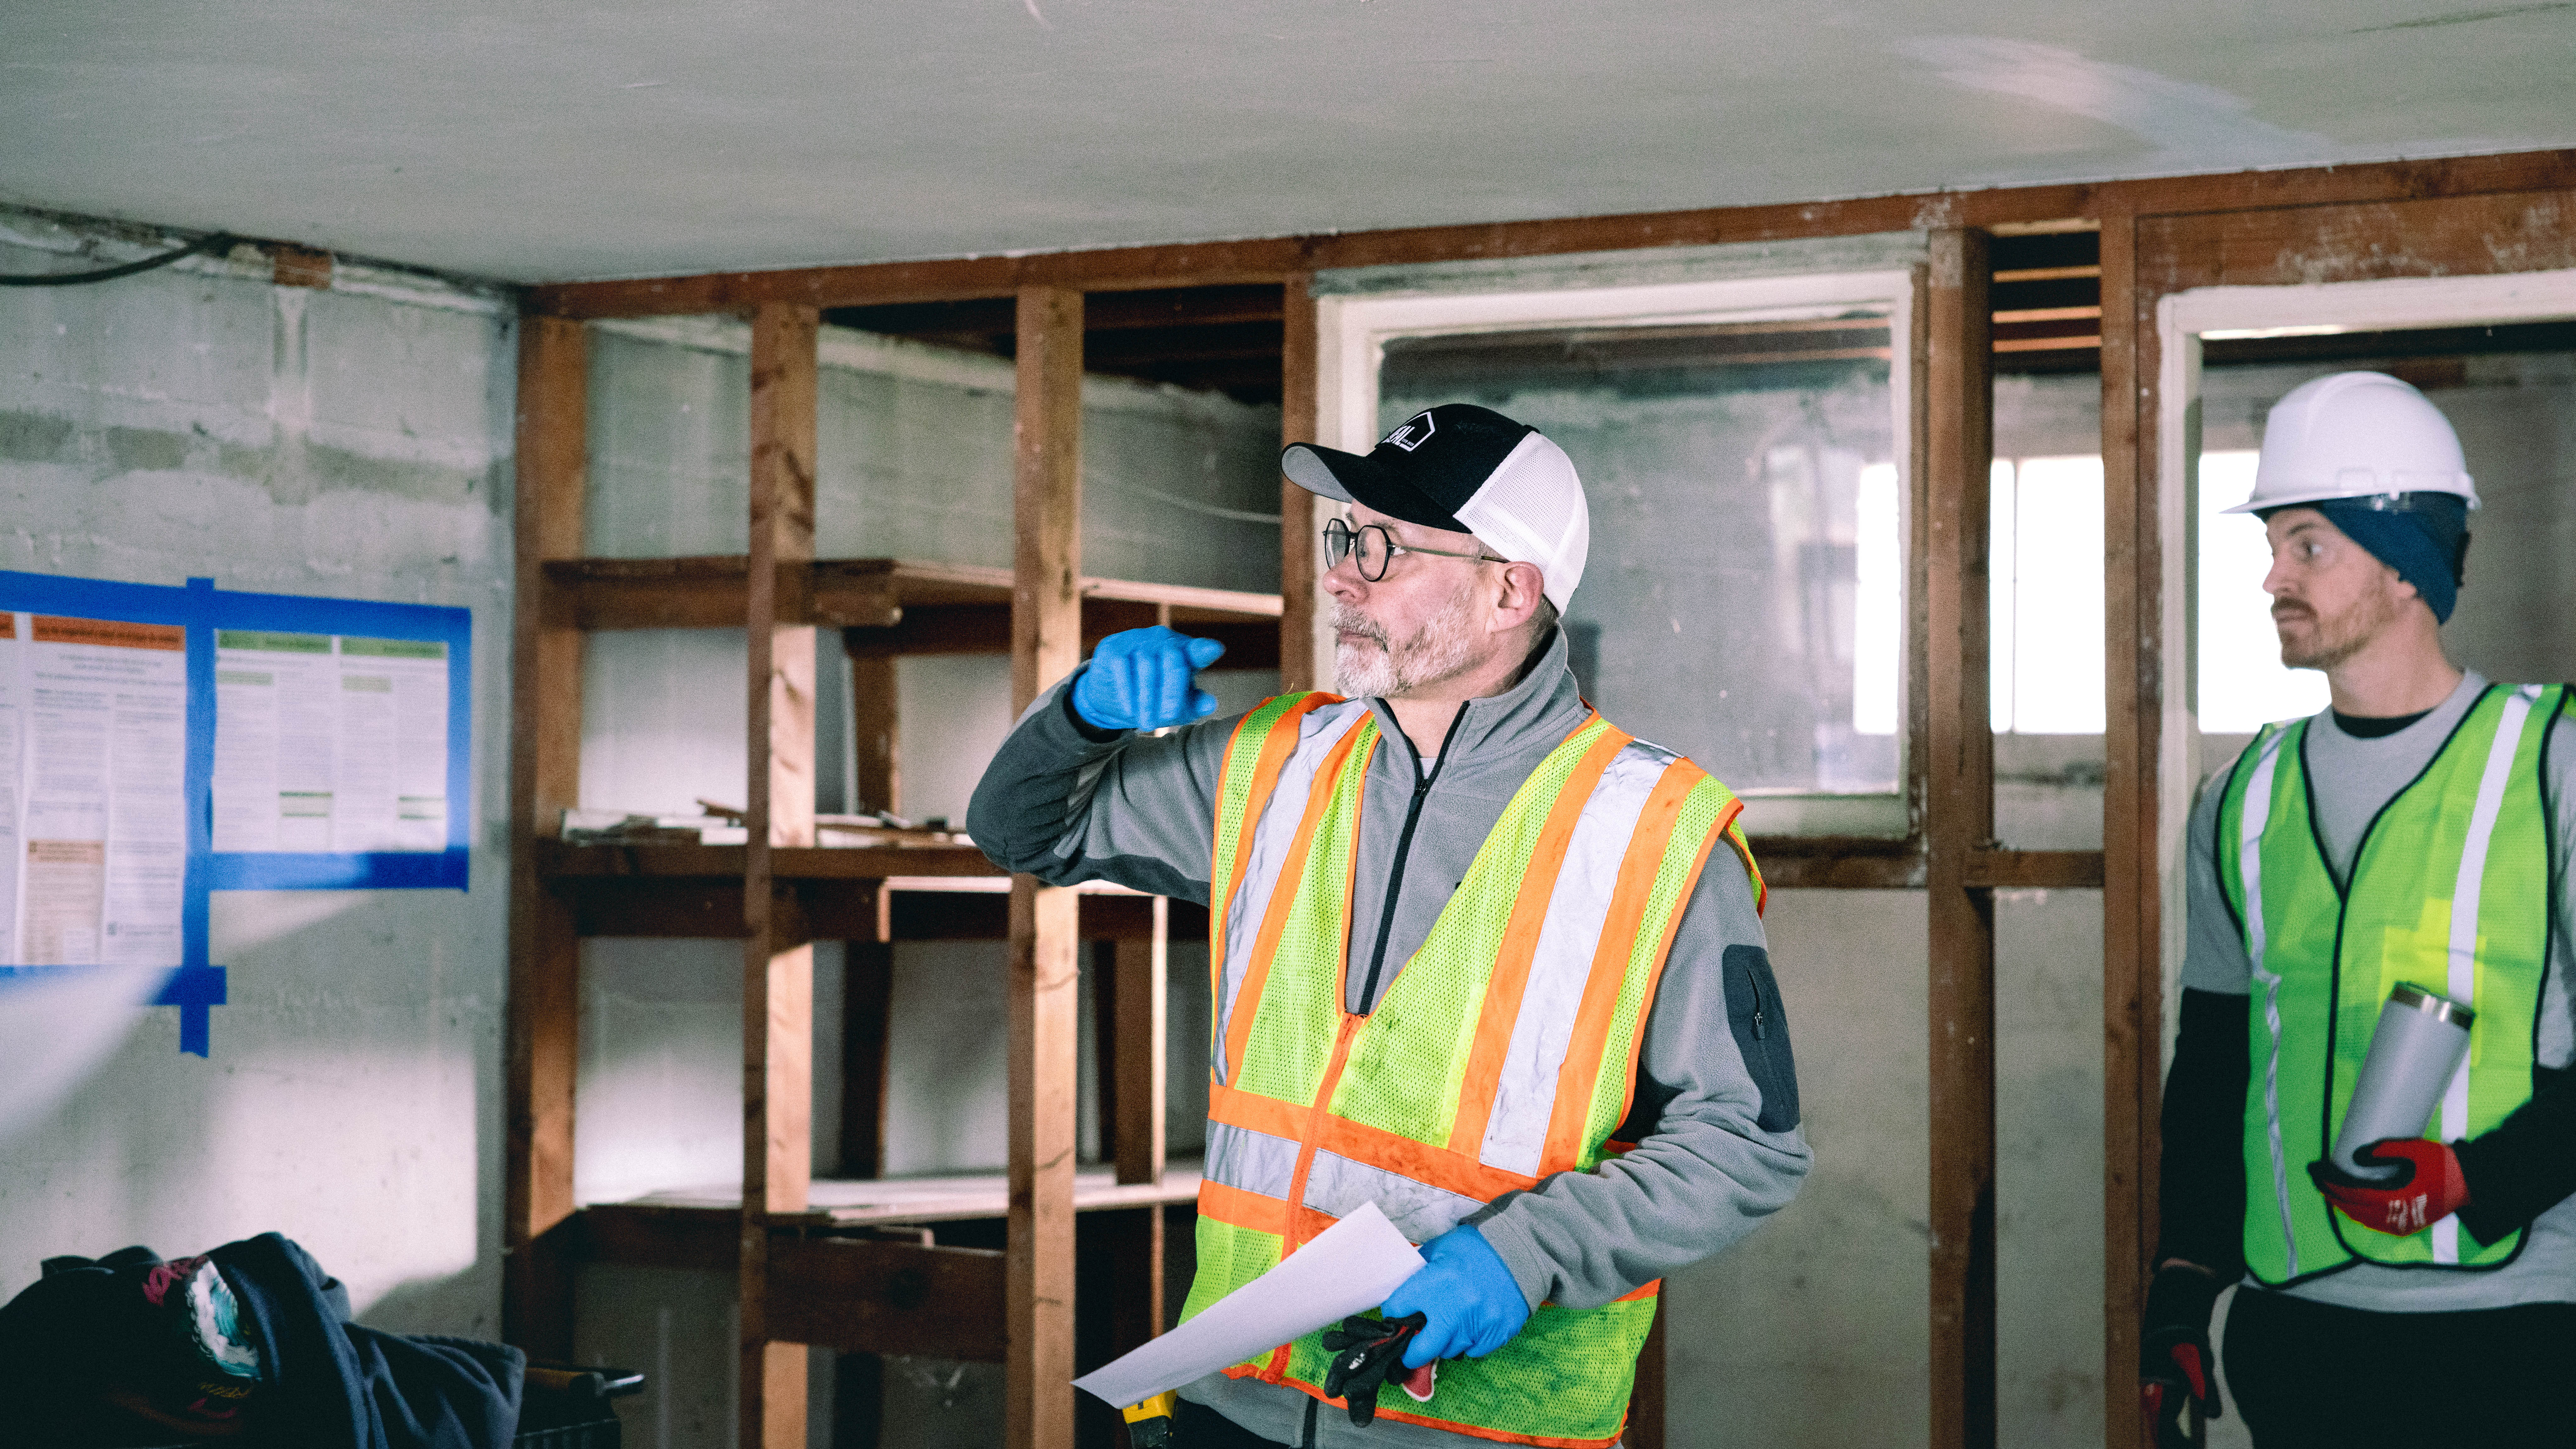
The project called for careful planning and coordination across structural correction, framing, insulation.

basement work · Project location withheld
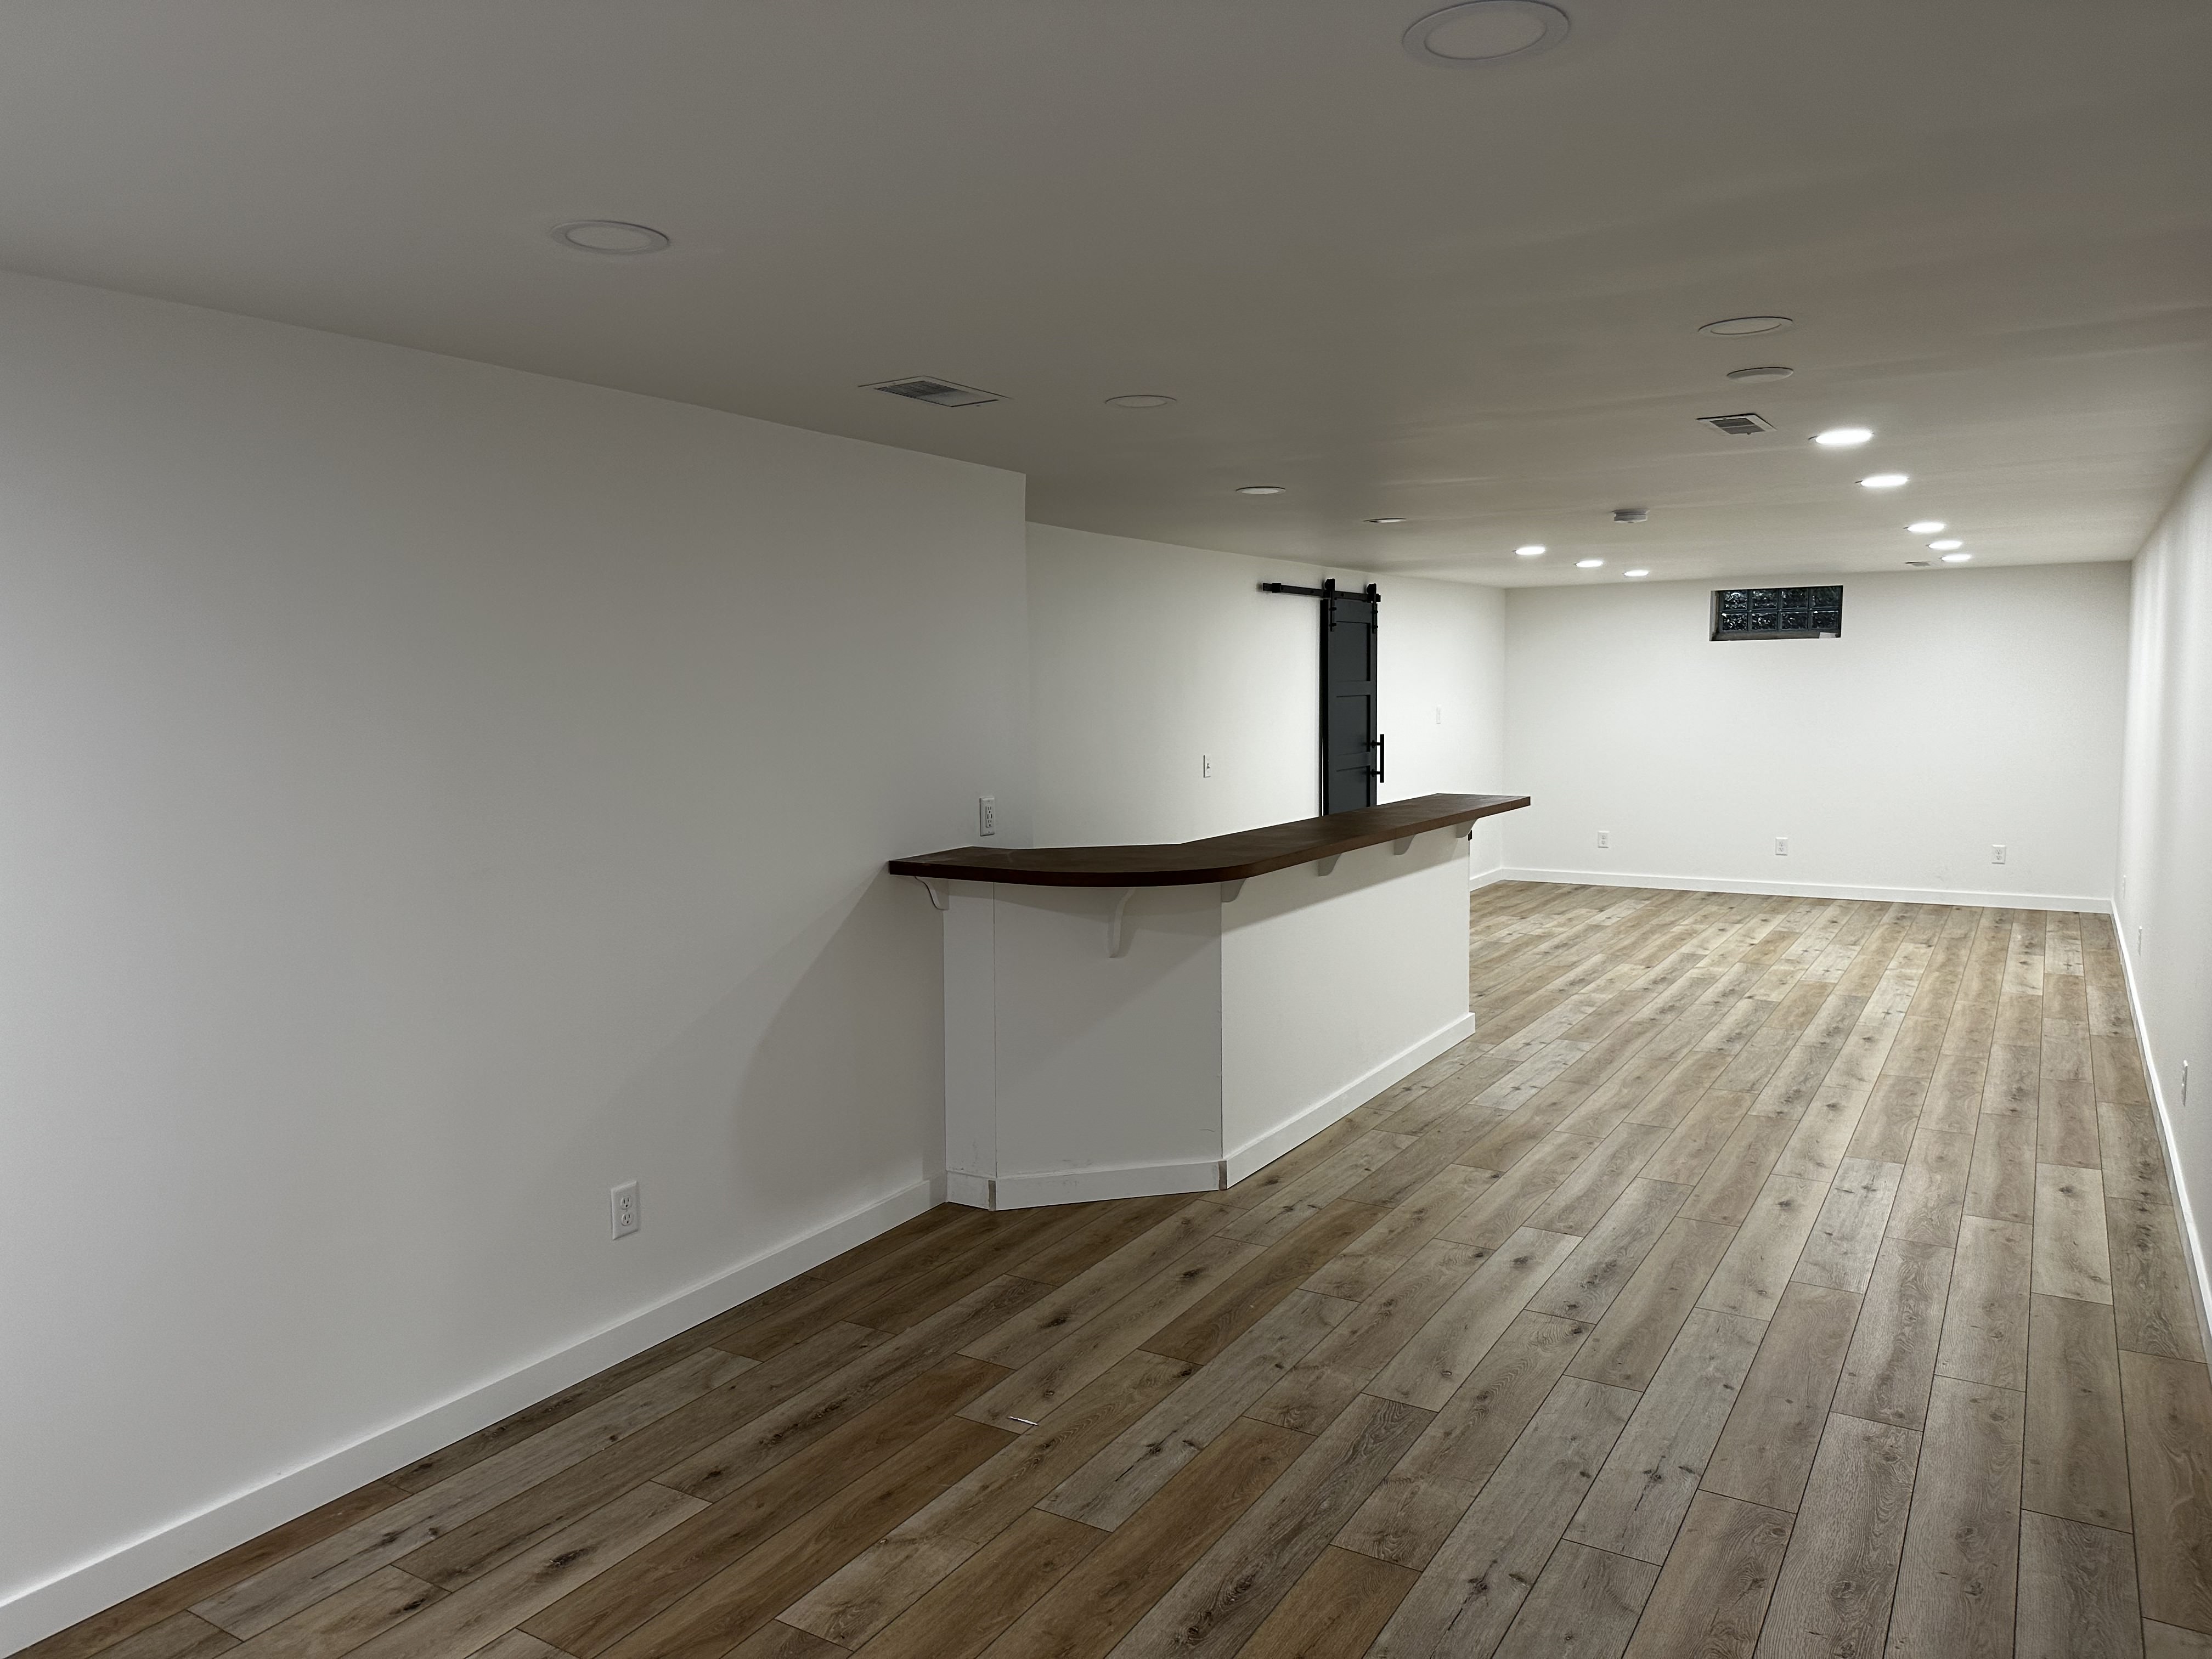
A lower level was corrected at a bearing wall, reframed, insulated and finished with new electrical, drywall and LVP to create a family room, office and utility spaces.
Project type
basement work
Location
Project location withheld
Scope
Structural correction · Framing · Insulation · Electrical
Project case study
The project is organized around the decisions a homeowner needs to understand—not only the finished photographs.
The project called for careful planning and coordination across structural correction, framing, insulation.
A lower level was corrected at a bearing wall, reframed, insulated and finished with new electrical, drywall and LVP to create a family room, office and utility spaces.
A lower level was corrected at a bearing wall, reframed, insulated and finished with new electrical, drywall and LVP to create a family room, office and utility spaces.
Structural correction · Framing · Insulation · Electrical · Drywall and LVP
A carefully completed scope shaped around the property, the work at hand and long-term everyday use.
Built into the details
Start with a conversation
Share what is not working and what you want your home to feel like. Christian will help identify the next step.