
Menu
Current project · Ballard, Seattle
Ballard Basement Remodel
A plain-language look at how an unfinished basement becomes usable living space, one documented step at a time.
Follow the project ↓Project snapshot
Active project
- Location
- Ballard, Seattle
- Project type
- Basement remodel
- Latest stage
- Interior finish work
How to read this page
A clear guide for homeowners.
The photographs move in date order. Each chapter explains what you are seeing, why it matters to the finished basement and what the team must coordinate before the next step can begin.
Complete photo sequence
Project at a glance
01 · Starting point
See the space before construction.
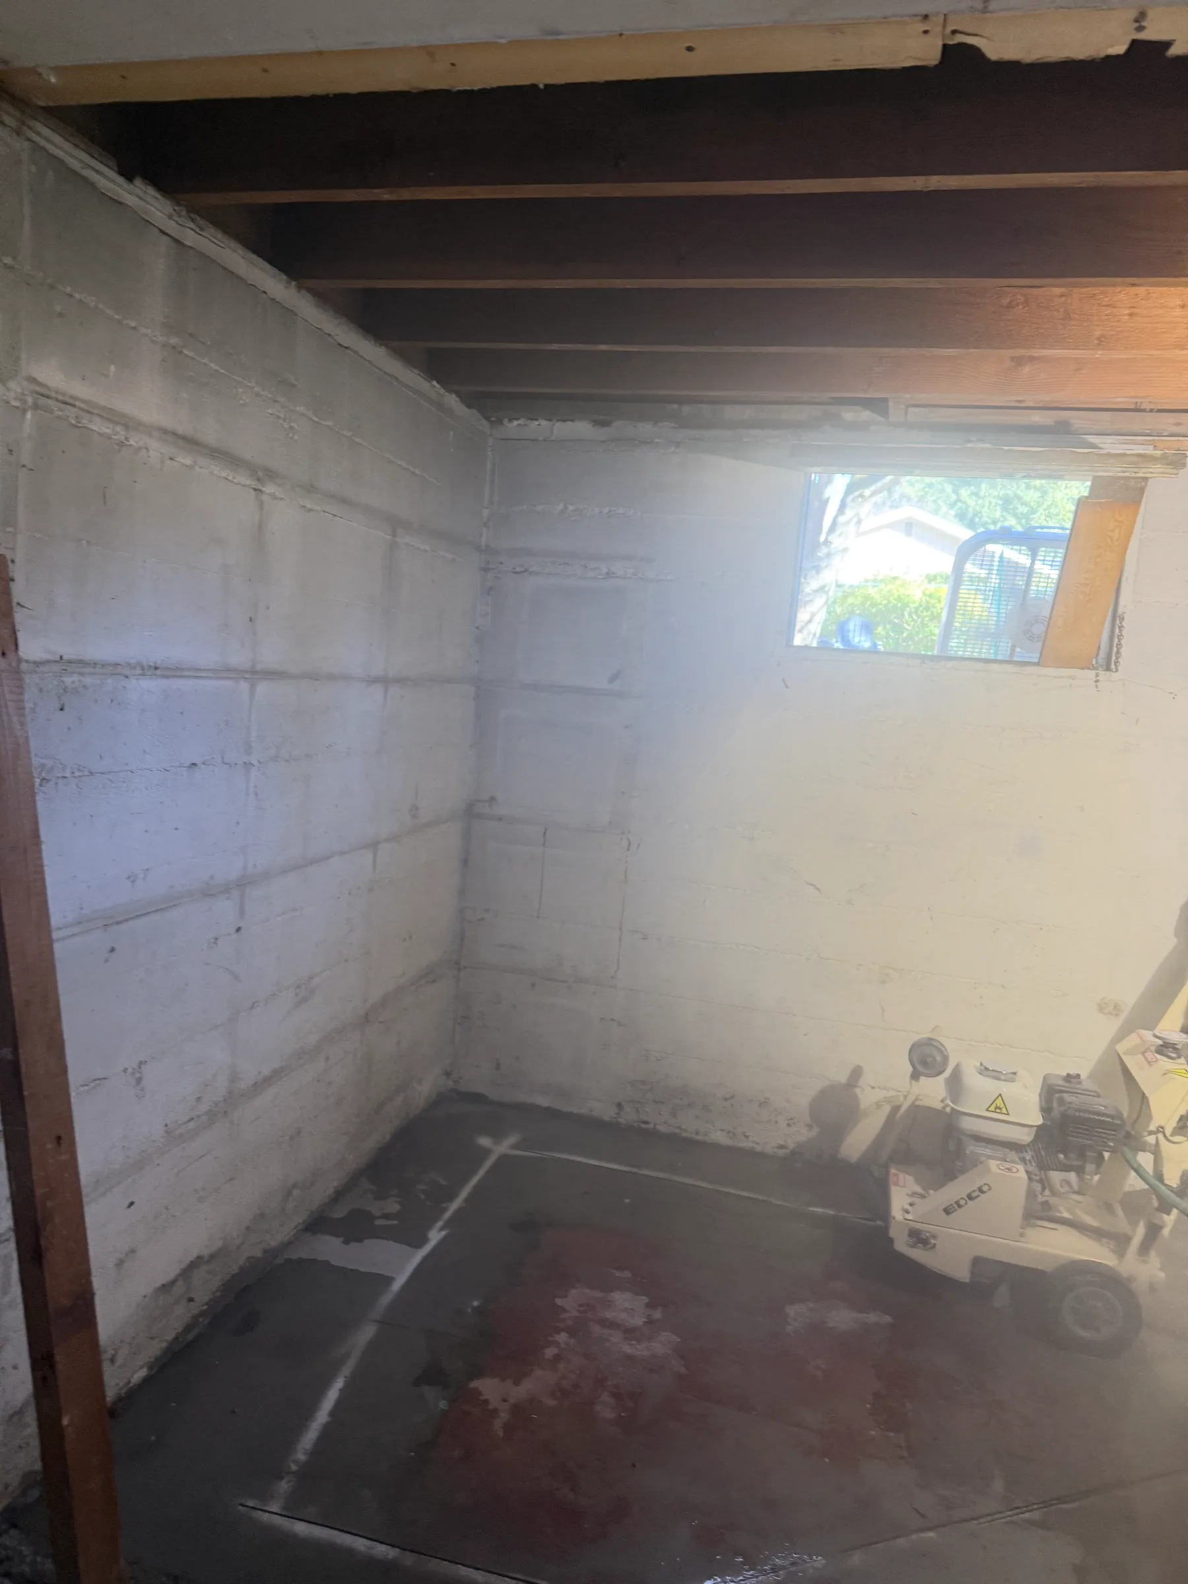
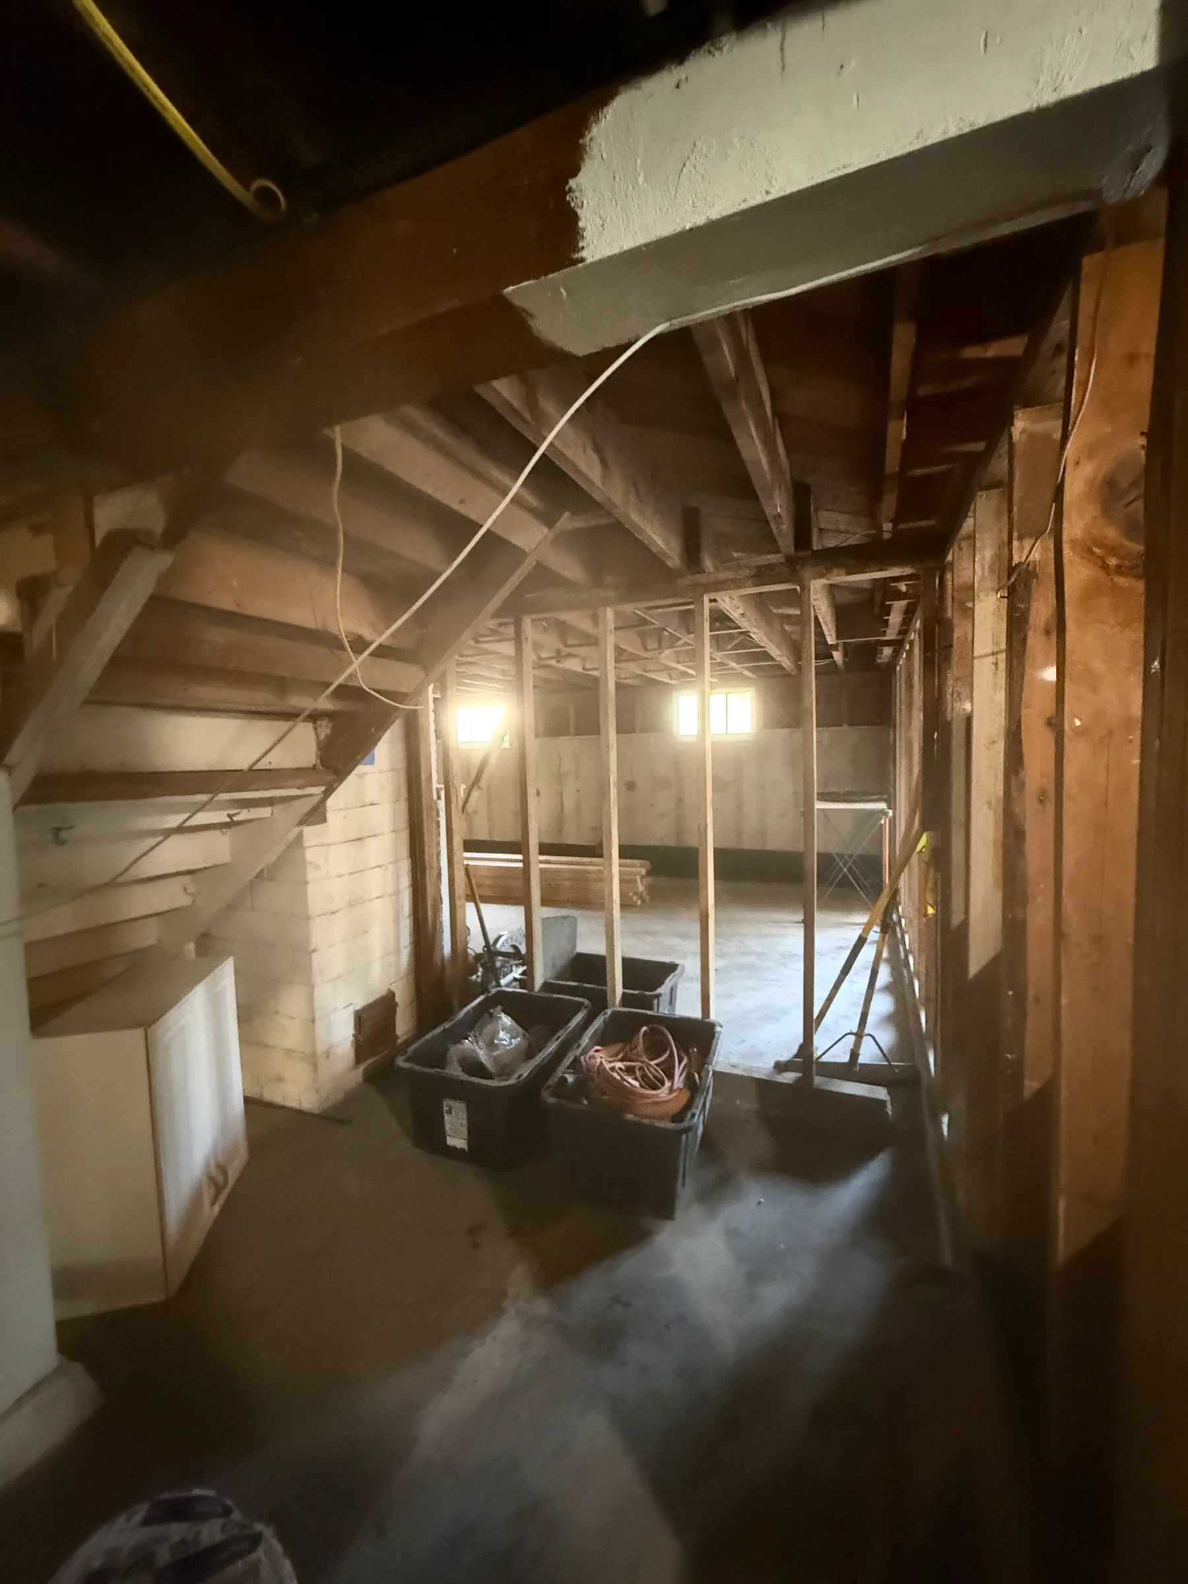
The first view documents an unfinished basement corner with the floor system exposed above and an open concrete floor below. It gives homeowners a clear reference for everything that follows.
Existing basement
The unfinished starting point before temporary structural support, insulation and finishes were added.
What you are seeing
The open basement before the temporary support walls were built.
Why it matters
This view makes it easier to understand how the house was supported while the permanent structural changes were made.
Who is involved
Project leadership documents the starting conditions and coordinates the approved sequence before each phase begins.
02 · Structural support
Support the house during structural changes.
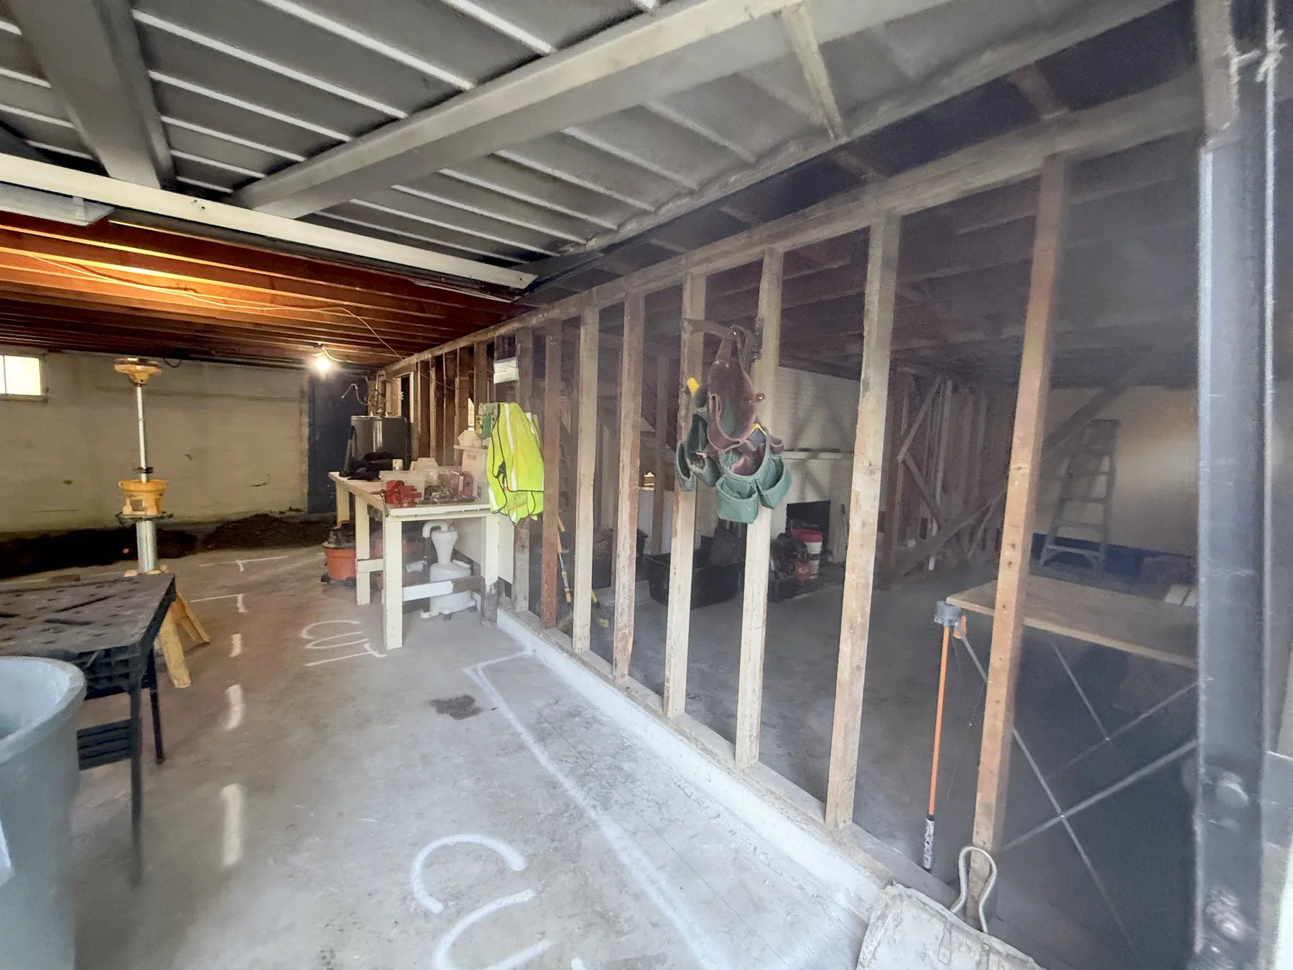
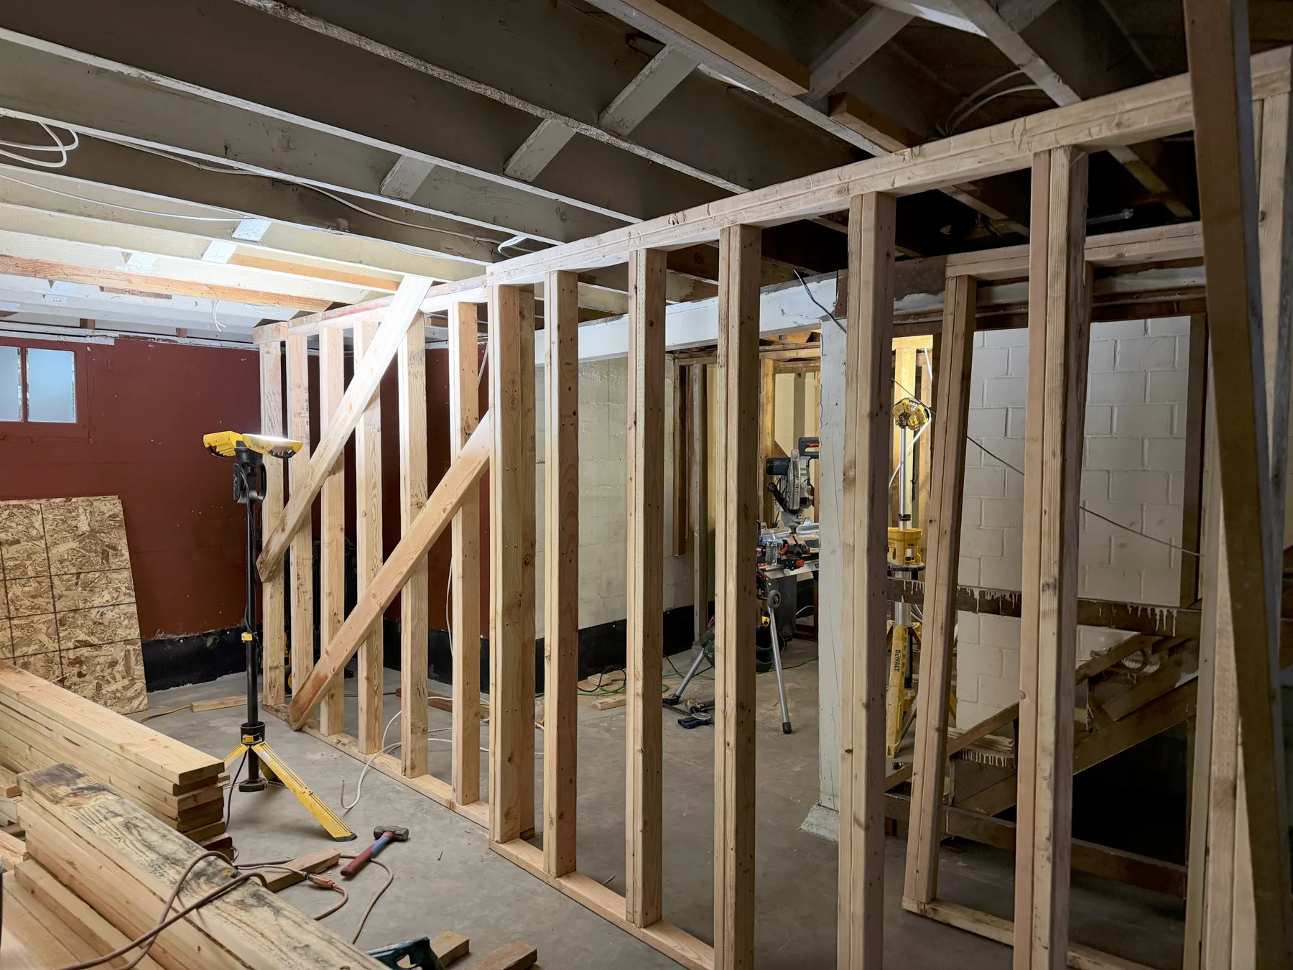
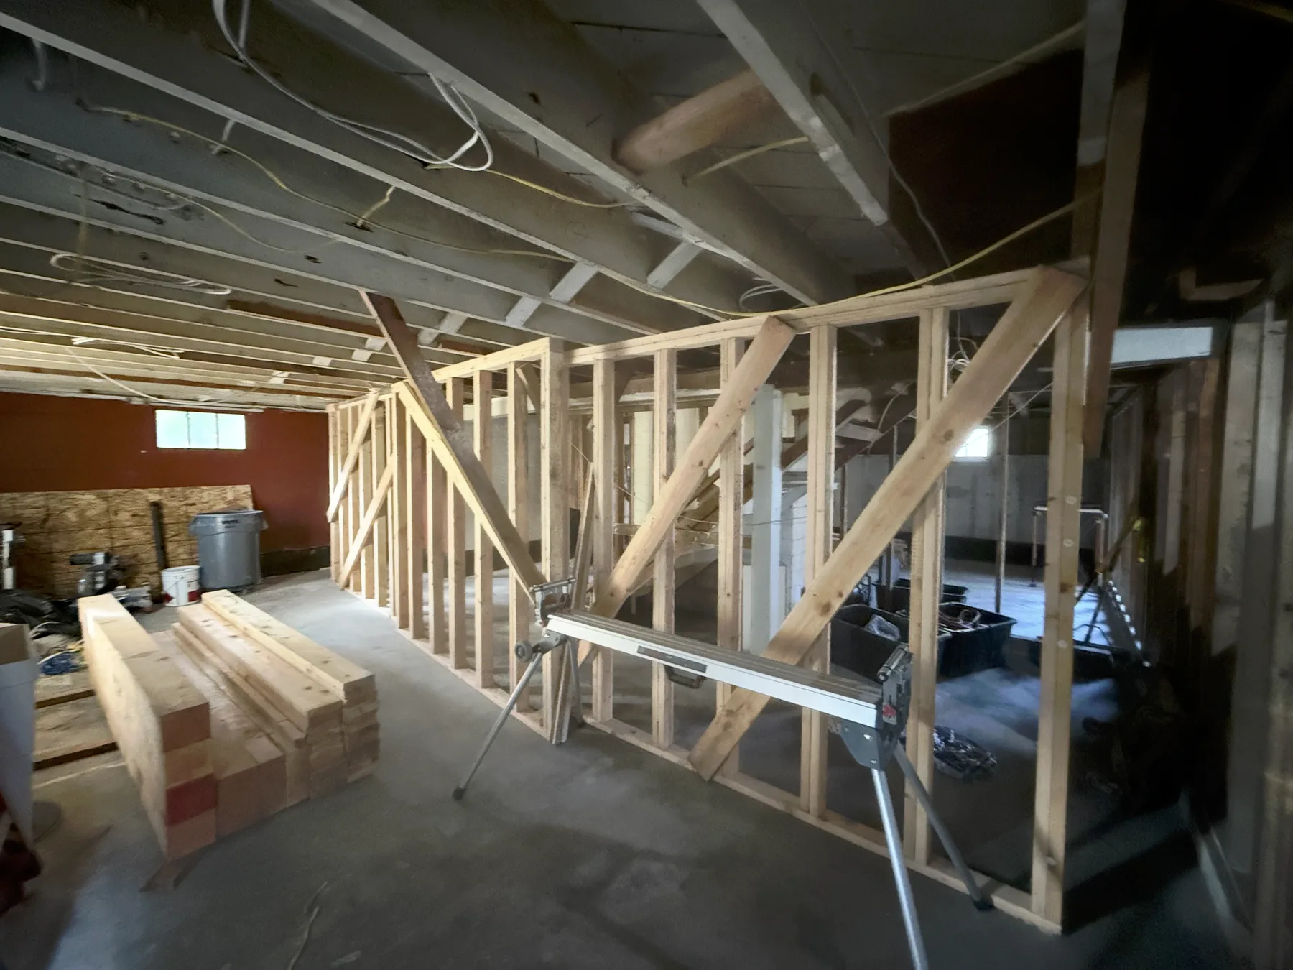
The wood walls in these photographs are temporary support walls, not the framing for the finished rooms. They support the basement floor system and the level above while new beams are introduced into the floor. The permanent beam-and-post system uses concealed beams and new posts, leaving the beams hidden within the finished floor assembly.
Temporary support
These temporary walls hold the structure above while the new beams and posts are installed.
Support layout
The wider view shows the temporary support system extending across the basement work area.
Open work area
The open temporary framing provides support while crews work within the floor system above.
Stair-area support
Temporary walls also support the structure near the stair while the concealed beam-and-post system is installed.
What you are seeing
Temporary wood support walls carrying the floor system and level above during structural work.
Why it matters
The house must remain supported while the existing floor system is opened and new concealed beams and posts are installed.
Who is involved
The crew keeps the temporary support in place until the permanent beam-and-post system is complete and ready to carry the load.
03 · Insulation
Document insulation before it is covered.
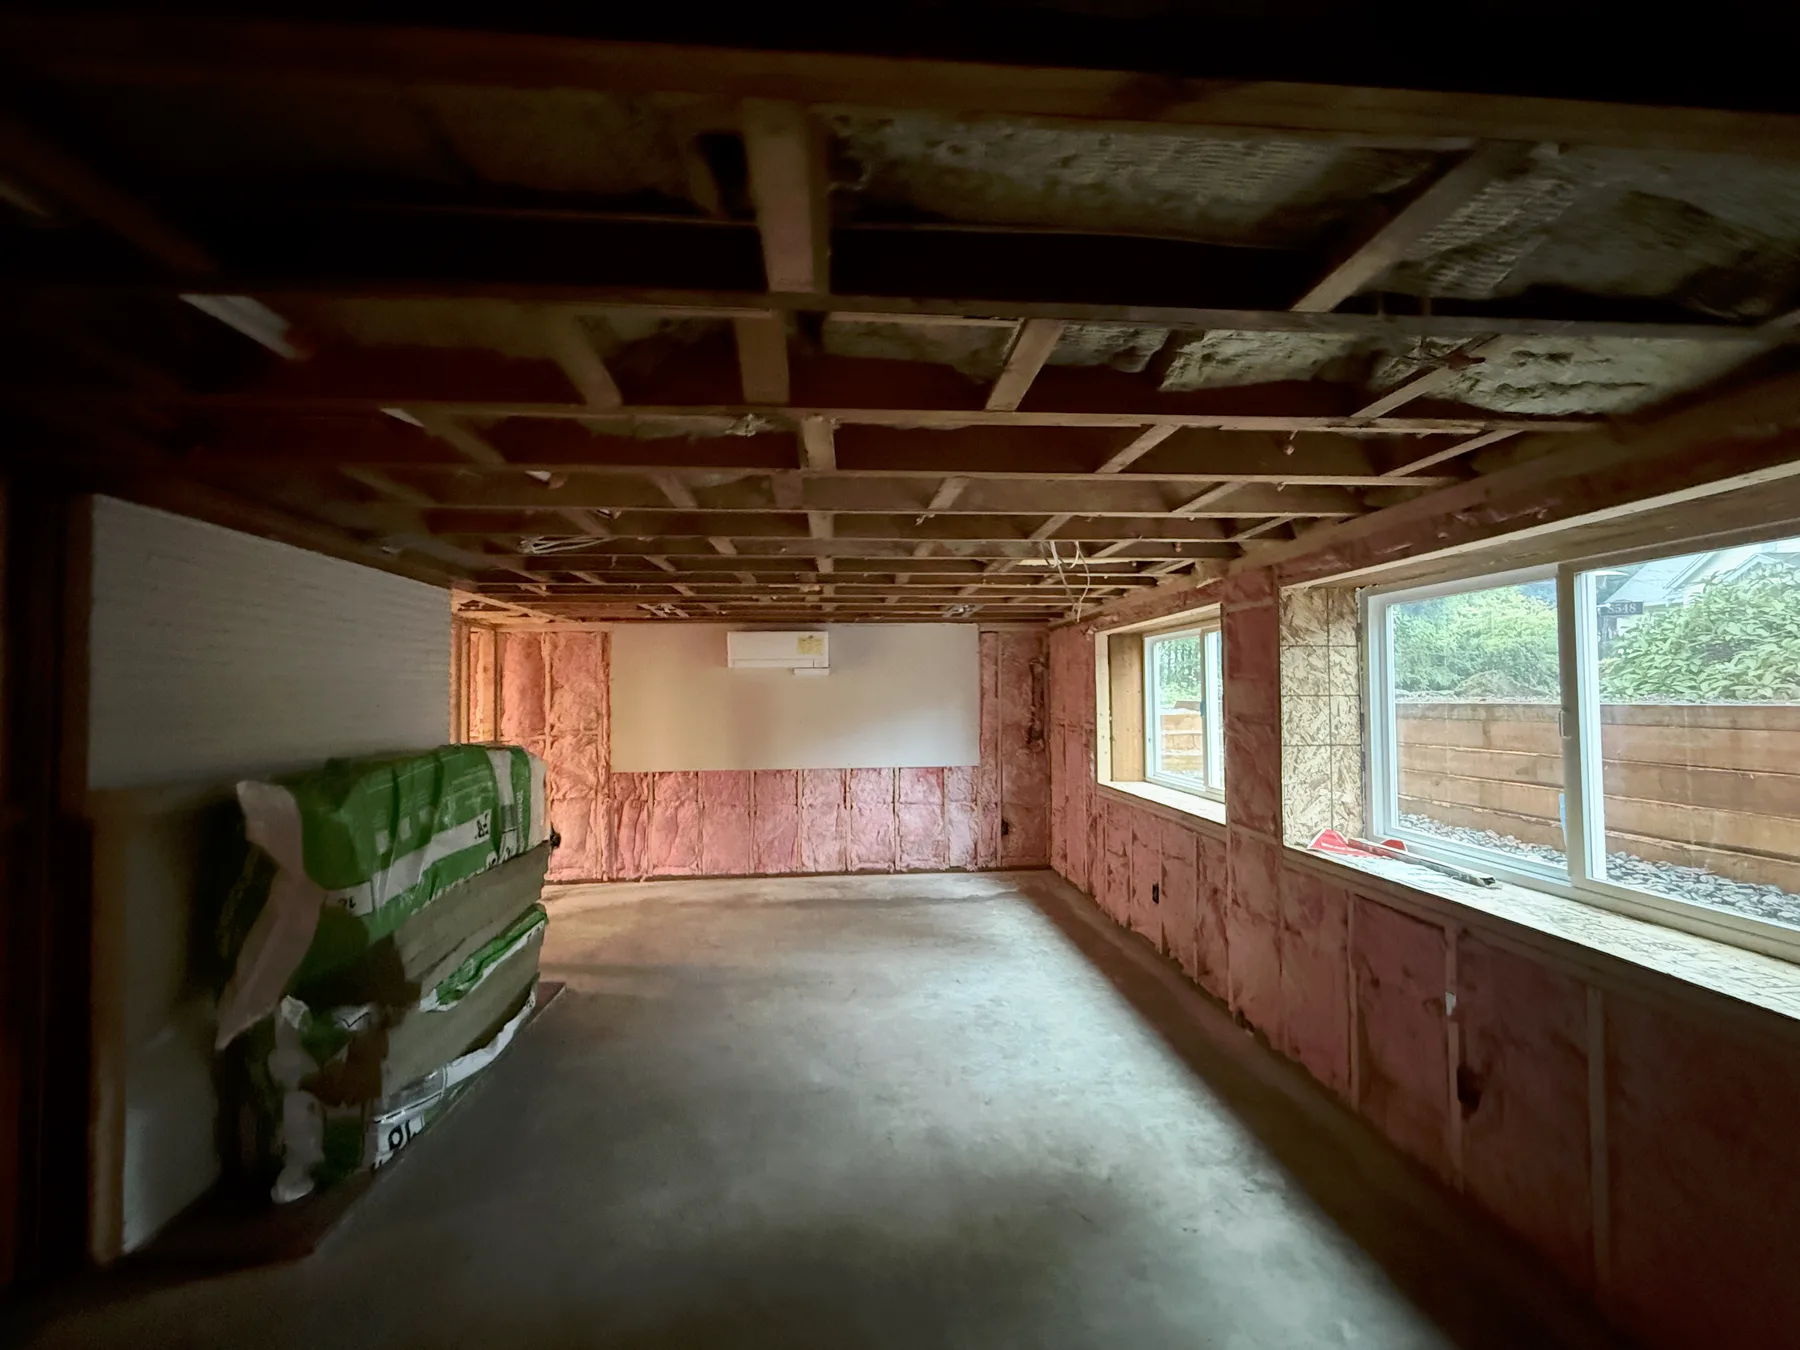
The July photograph records insulation in the room before wall and ceiling finishes conceal the assembly.
Insulation documented
The insulation is documented before drywall and other finishes cover it.
04 · Finish work
The basement becomes living space.
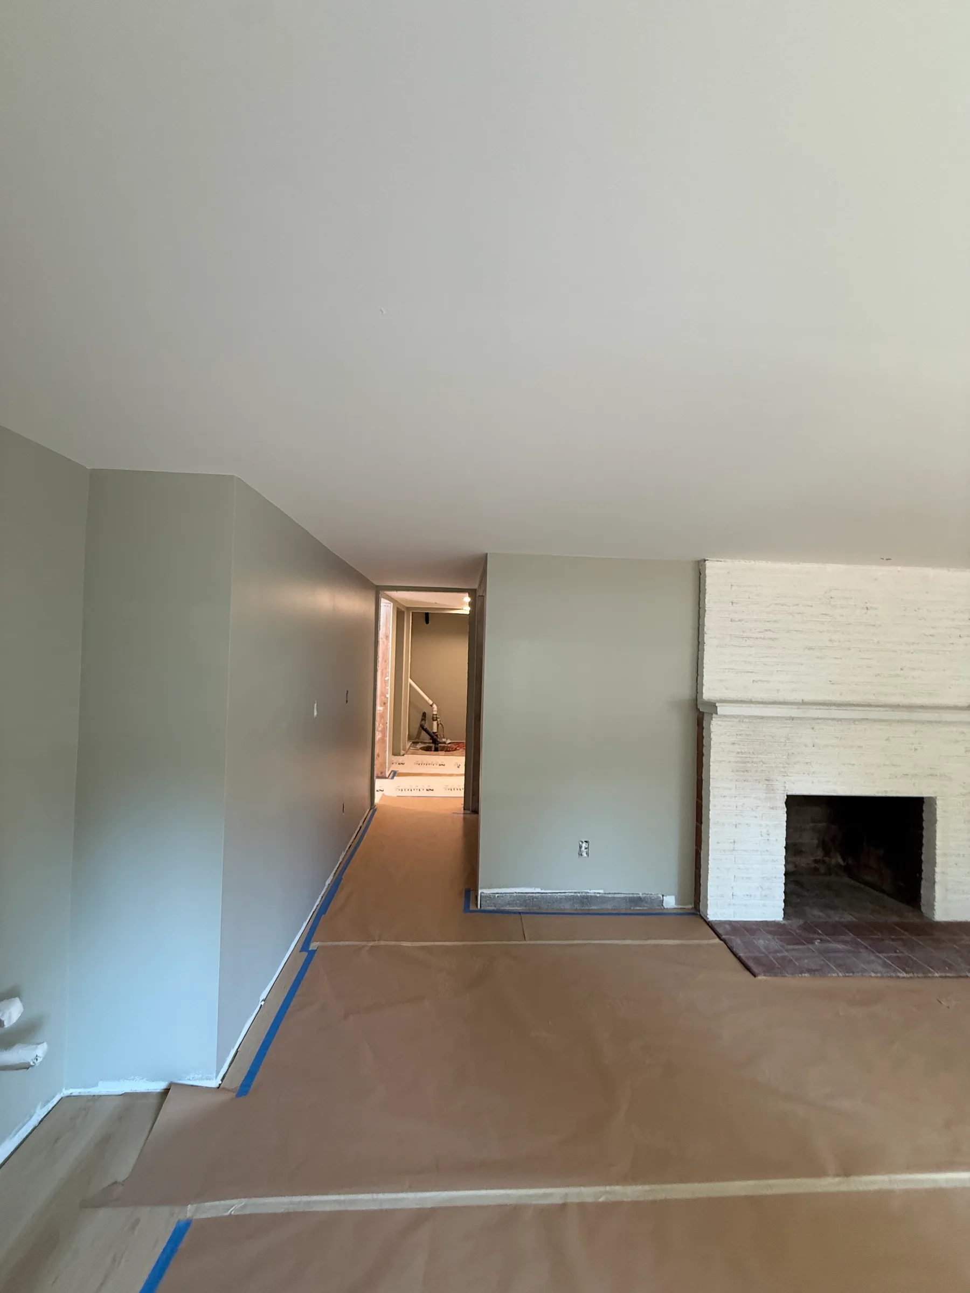
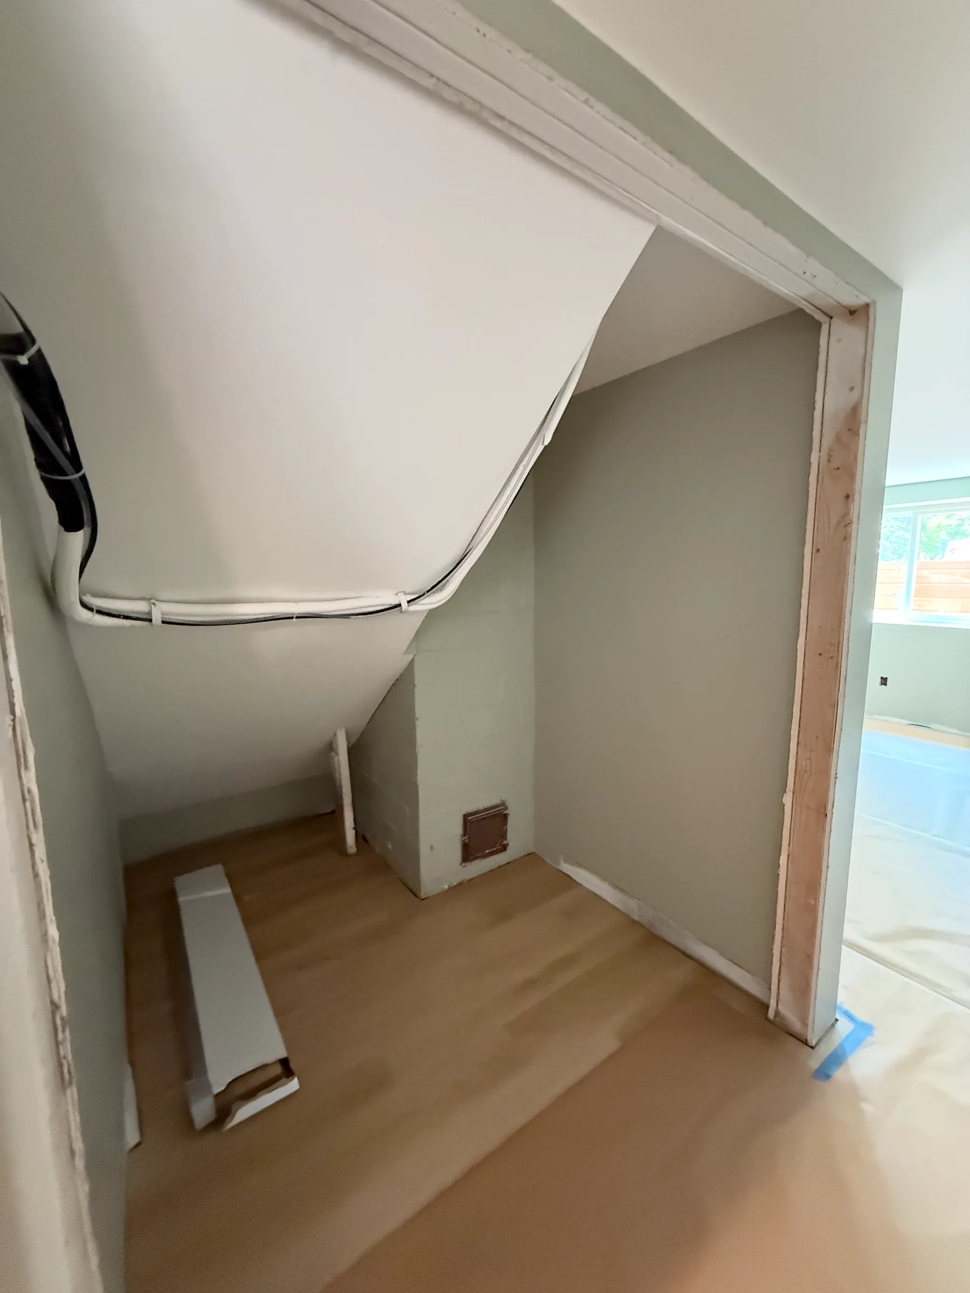
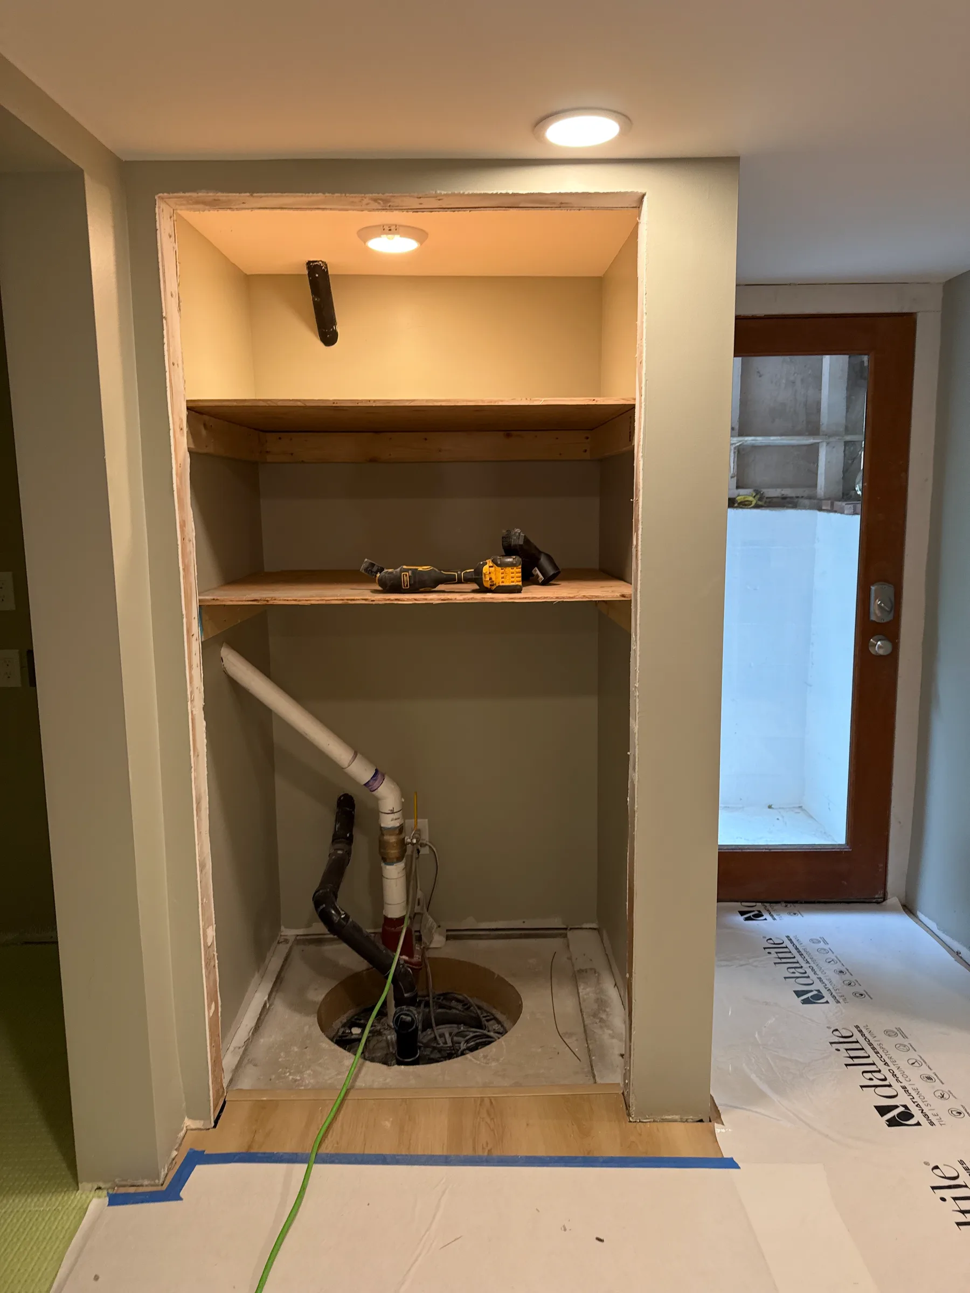
By late August, the album shows painted wall surfaces, lighting and finished flooring. Protective paper remains in place, while trim and utility details are still being completed.
Living area
Painted walls and floor protection mark the transition into interior finish work.
Detail work
The under-stair area shows completed surfaces beside trim and detail work that remains open.
Latest documented view
The latest album item shows the utility area prepared for the remaining fixture and trim work.
What you are seeing
Painted rooms, lighting, finished flooring and protected work surfaces.
Why it matters
Finish work is completed in a controlled order so newly installed surfaces stay protected while remaining details are addressed.
Who is involved
Project leadership coordinates finish sequencing and quality checks. Specific trade responsibilities will be added only after they are confirmed for public use.
What changed
From open shell to finished space.
What the team encountered
The existing floor system needed a new permanent support strategy without leaving the new beams visible in the finished basement.
Why it mattered
The floor system and level above had to remain safely supported while the structural changes were made.
How it was resolved
Temporary support walls carried the structure during the work. Concealed beams and new posts were then introduced to form the permanent beam-and-post system.
05 · What comes next
Finish the remaining details.
The latest photographs still show open trim and utility details. The next update will be added only after the completed work is documented and approved for public use.
Publication safeguards
- Homeowner names and exact address omitted
- People, reflections, documents and property identifiers screened
- Location metadata removed from every web image
- Construction statements limited to the documented sequence
Current-project journal
Follow the work, not just the final reveal.
Start with a conversation
What could your basement become?
Share what is not working and what you want your home to feel like. Christian will help identify the next step.